Modern townhouse with large dark-framed windows, a wooden door, and a landscaped front yard.
Modern home entrance with a horizontal wooden door, glass facade, and tiled patio.
Entry foyer with pale wood floors, a glass-railed staircase, and a modern wood front door.
Modern white kitchen with a marble island, bar stools, and stainless steel appliances.
Kitchen gas cooktop set into a marble counter beneath a marble tile backsplash and open wood shelves.
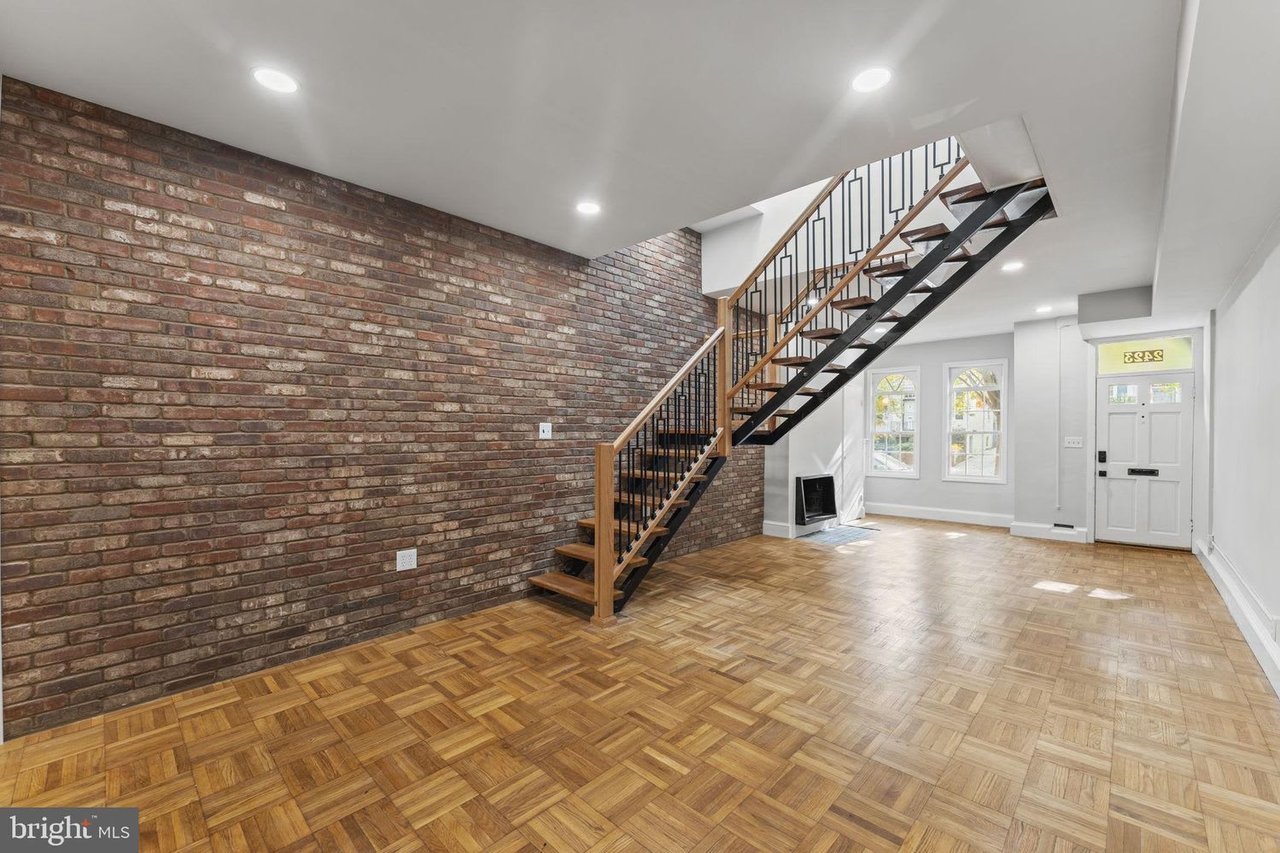
Furnished living room with a glass-railed staircase and exposed brick accent wall.
Open-plan living room with exposed brick, a dining area, kitchen, and glass-railed staircase.
Dining area with a long wooden table, leather chairs, and exposed brick accent wall.
Open-plan living and dining room with exposed brick walls, pale wood floors, and a glass-railed staircase.
Staged bedroom with a king bed, geometric rug, dark dresser, and window-side seating.
Staged bedroom with a low upholstered bed, geometric rug, and large windows overlooking trees.
Modern bathroom with a freestanding tub, marble shower, and double vessel sinks.
Marble-tiled bathroom with a freestanding tub beneath a window overlooking an exterior staircase.
Bright windowed sitting area with two cushioned chairs and a small round table.
Furnished bedroom with a large bed, upholstered headboard, and patterned area rug.
Bathroom with a wood-tone vanity and a tiled tub-shower surround.
Bright living room with a desk, white sofa, hardwood floors, and glass doors to a patio.
Modern tiled bathroom with a glass shower, vessel sink on a wood vanity, and wall-hung toilet.
Outdoor patio with woven chairs, a round table, and a wooden privacy fence.
VIEW PHOTOS
Price Upon Request

505 K St

3 Beds 3 Baths 2,789 Sq.Ft. 1,890 Sq.Ft.

Description

505 K St NE, Washington, DC 20002 is a townhome home that contains 2,789 sq ft and was built in 2018. It contains 3 bedrooms and 3 bathrooms. This home last sold for $1,125,000 in November 2018. 

Share Property

Location

505 K Street, Washington , D.C. 20002

Status

Sold

Property Amenities

Interior
Total Bedrooms: 3
Full Bathrooms: 3
Area & Lot
Lot Area 1,890 Sq.Ft.
Living area 2,789 Sq.Ft.
Year Built 2018
Type Townhouse
Status Sold
Exterior
Garage Space 2

Get in Touch

Providing clients with the strong network and depth of transactional knowledge that only comes from years of experience as top-tier agents. The Venture Property Group strives to ensure that every aspect of a clients’ transaction is successful, seamless, and enjoyable.