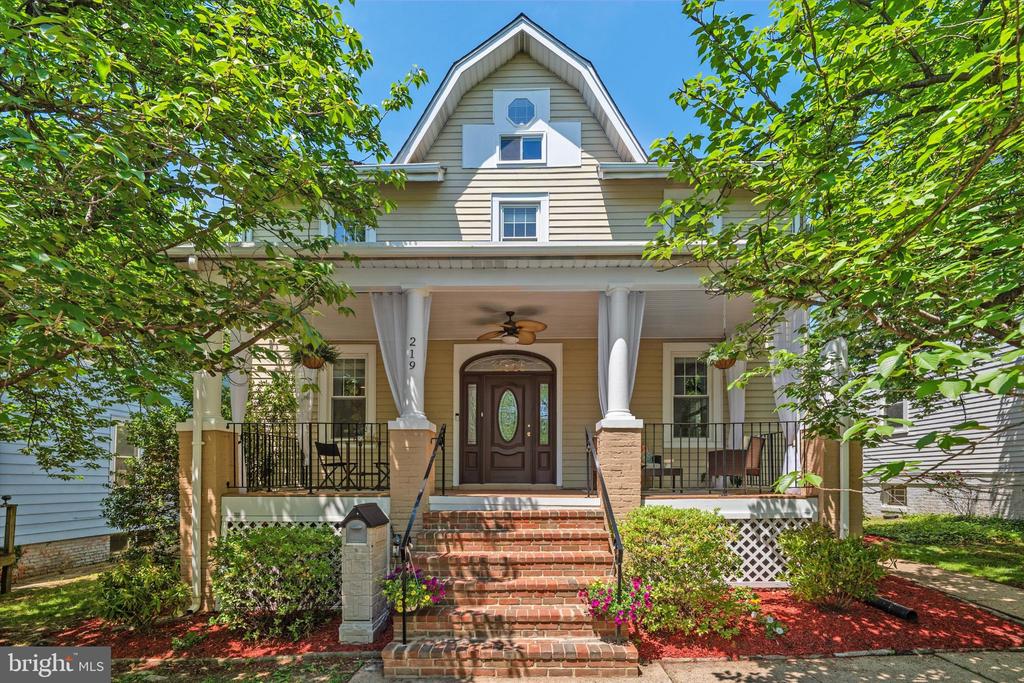
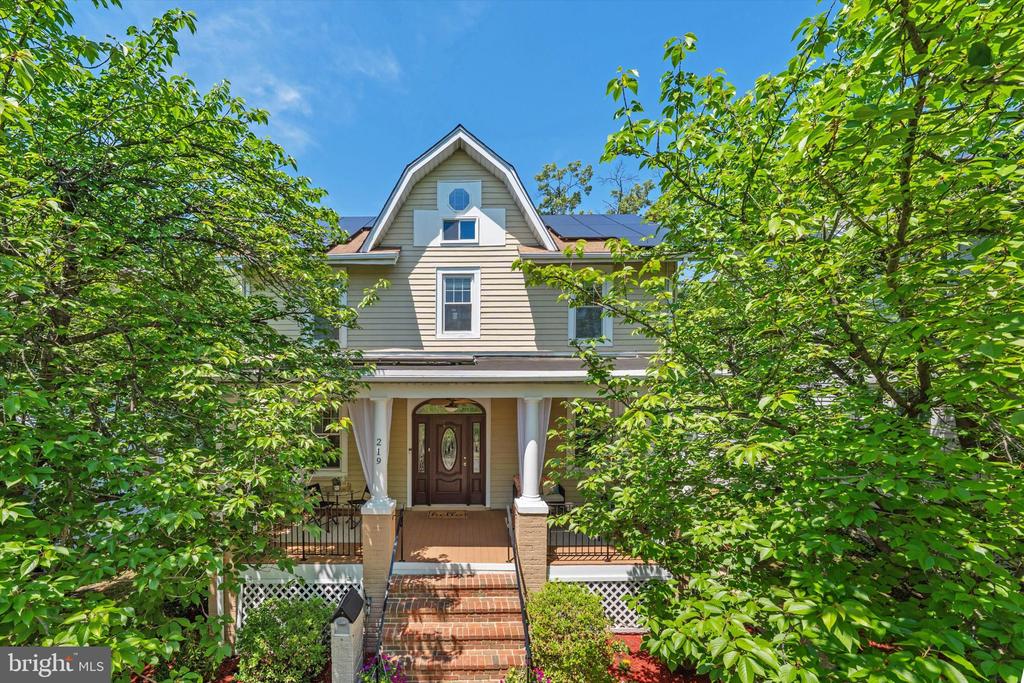
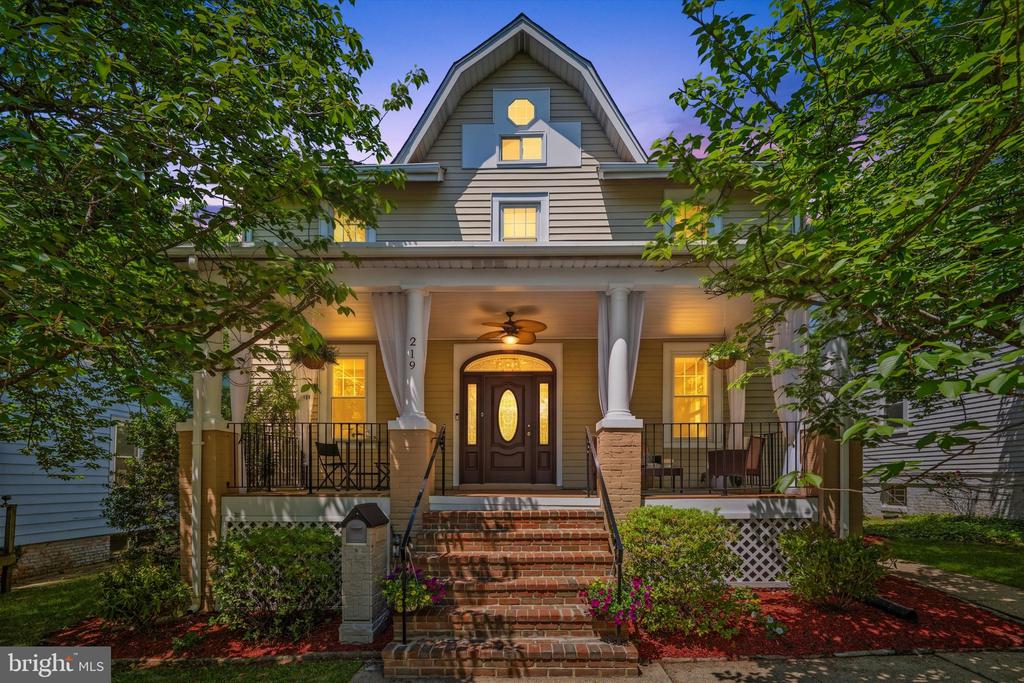
Front exterior of a gray gabled house with a covered porch and brick steps.
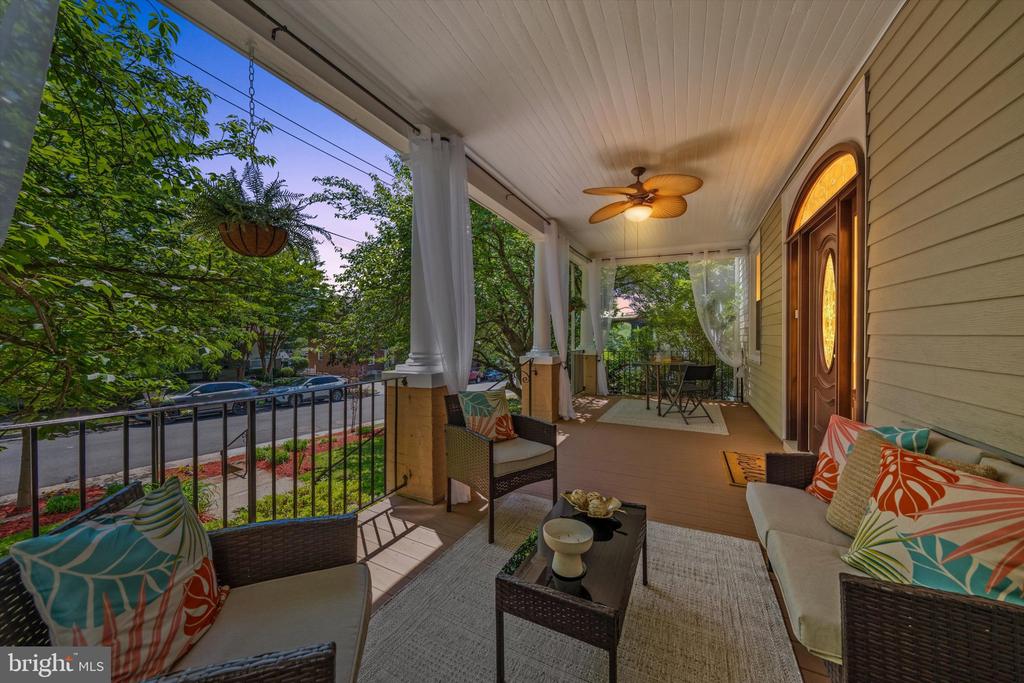
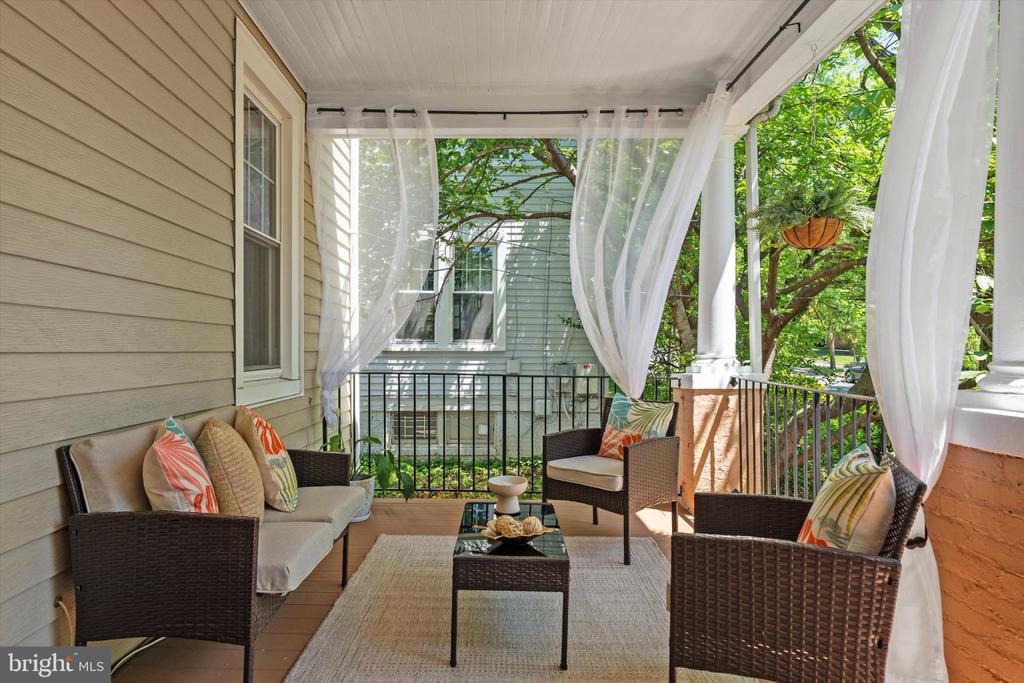
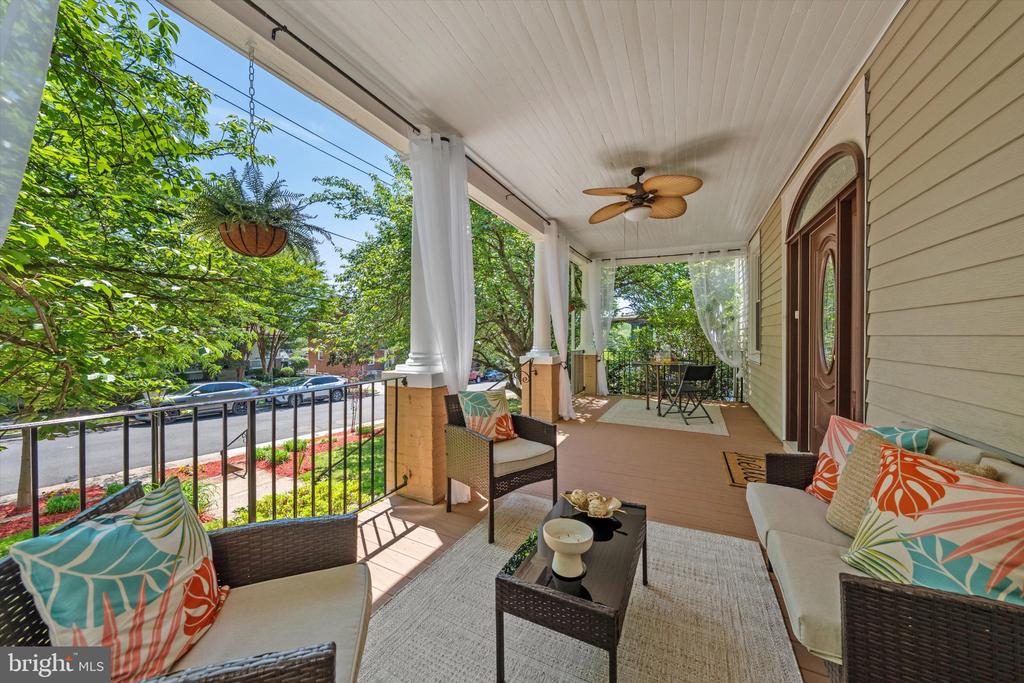
Covered front porch with wicker seating, ceiling fan, and stained-glass entry door.
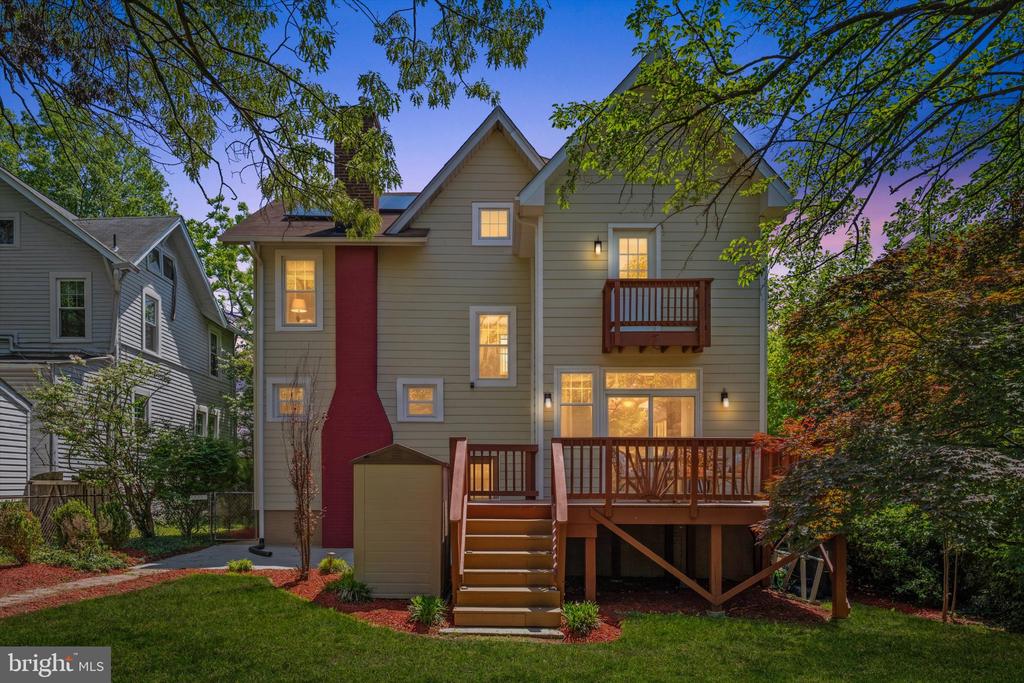
Rear of a two-story house with a raised wooden deck, balcony, and landscaped yard at dusk.
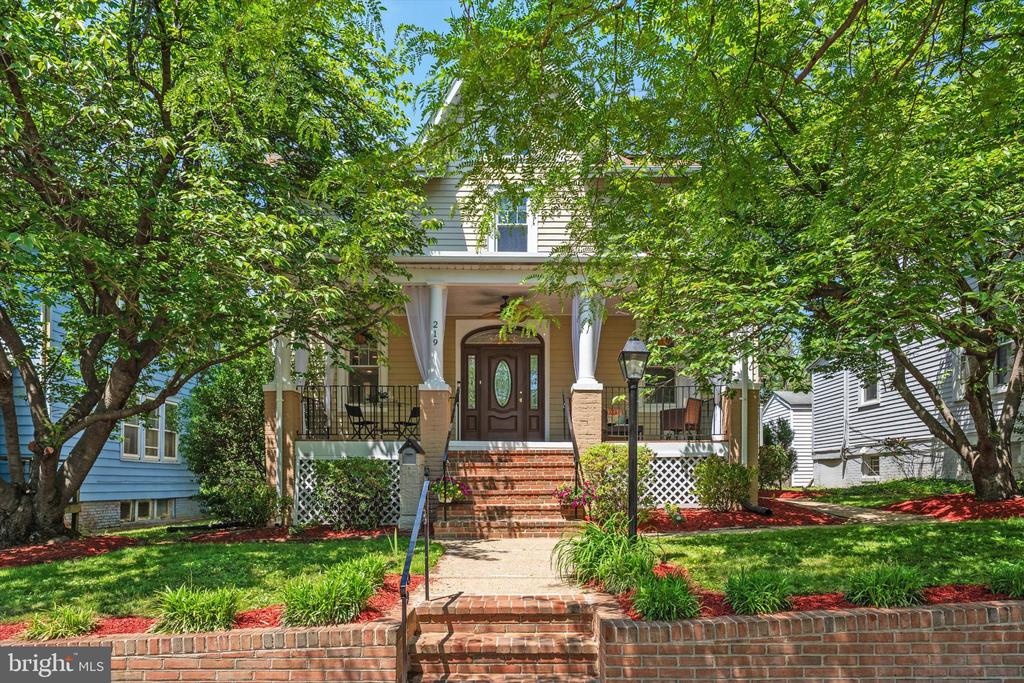
Front of a gray-sided house with a covered porch, brick steps, and leafy landscaping.
Front of a two-story home with a columned porch, brick steps, and mature trees.
Two-story gabled home with a covered porch, brick steps, and leafy trees.
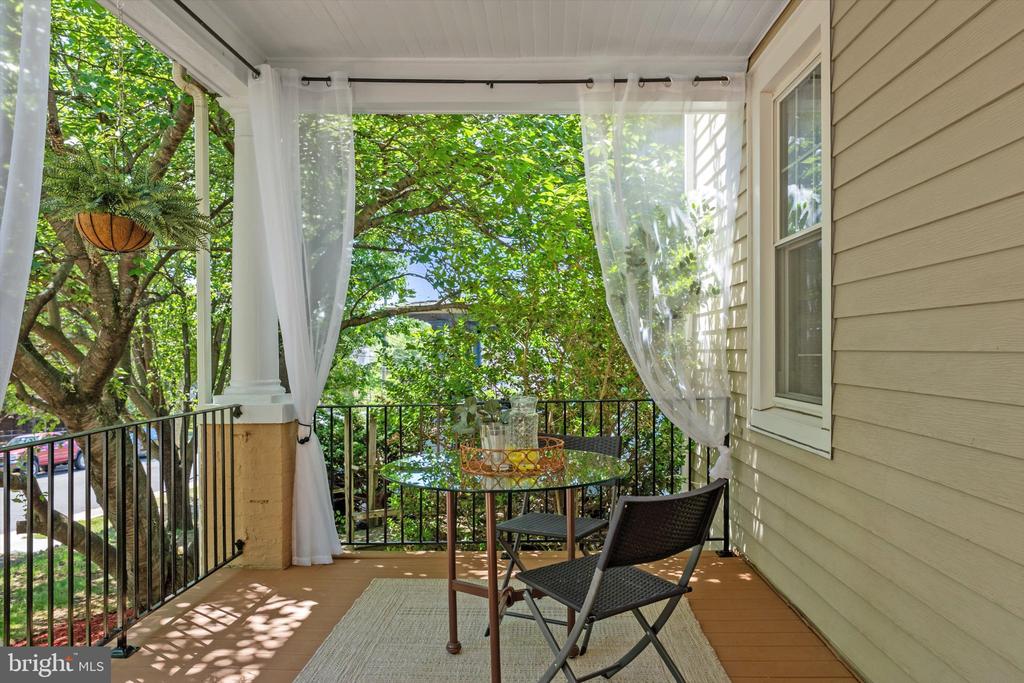
Covered porch with sheer curtains, a small table and chairs, and leafy trees beyond the railing.
Covered porch with wicker seating, sheer curtains, and leafy trees beyond the railing.
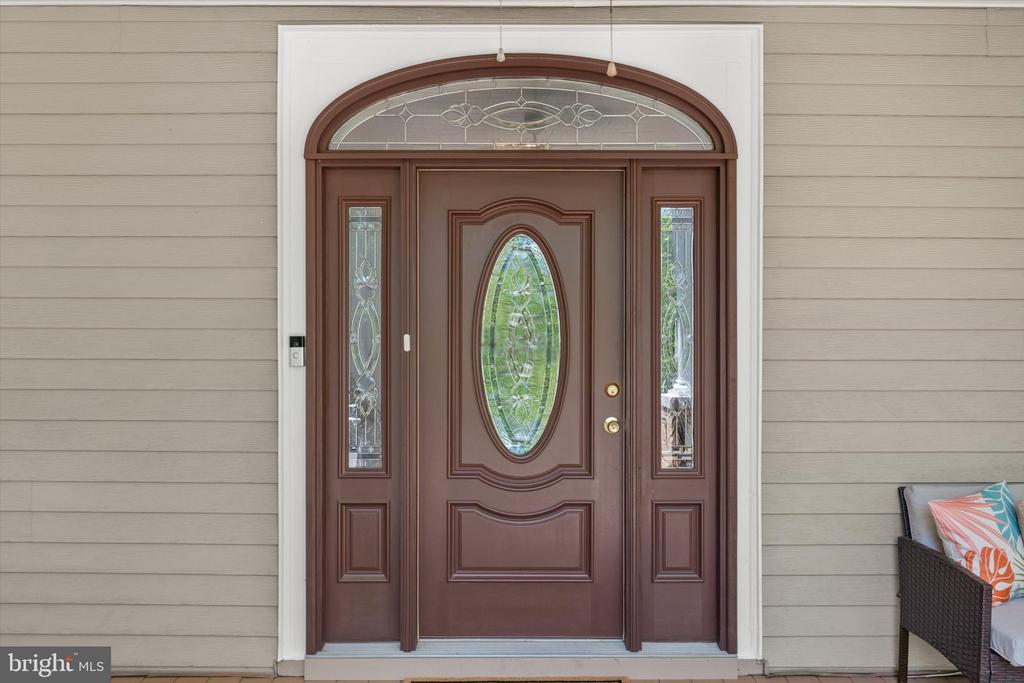
Home's ornate brown front door with oval glass and decorative sidelights.
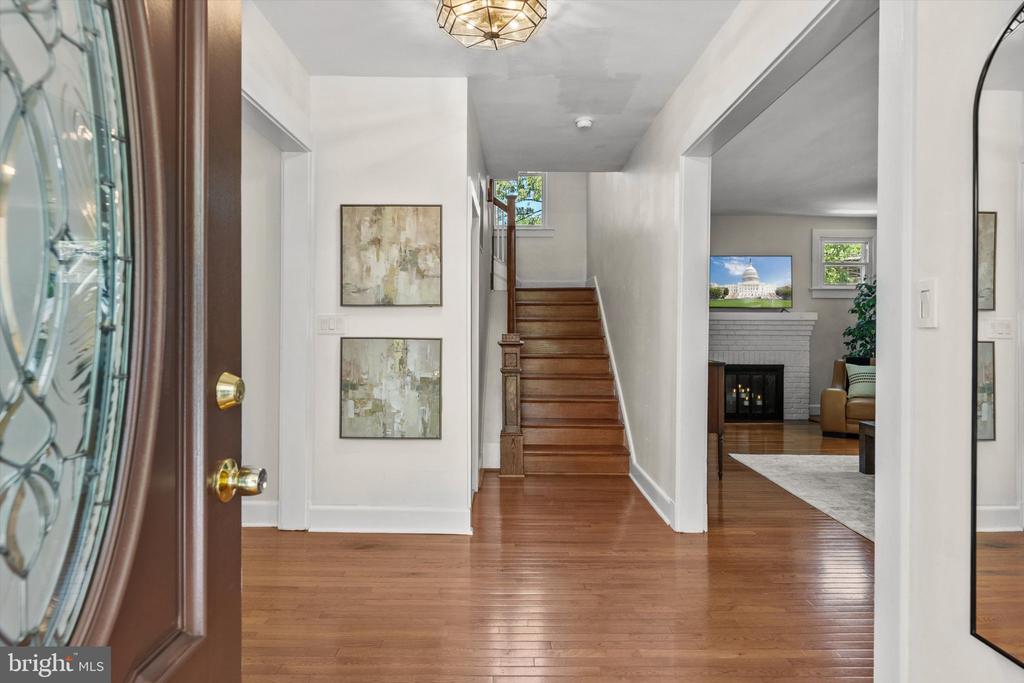
Entry foyer with a hardwood staircase and a view into the furnished living room.
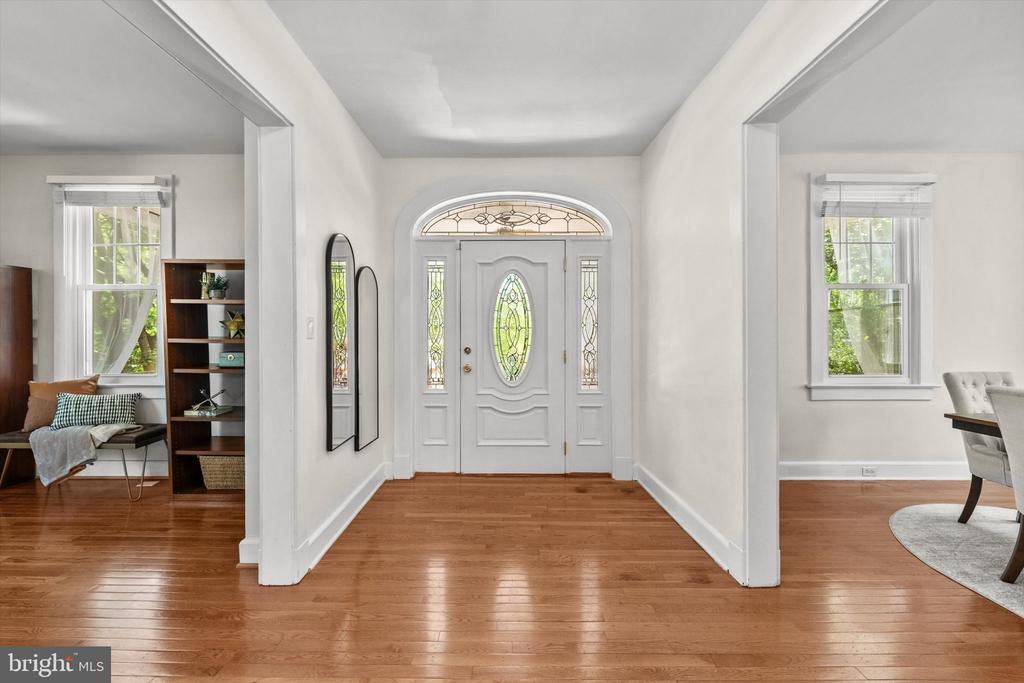
Bright entry foyer with a white glass-paneled front door and hardwood floors.
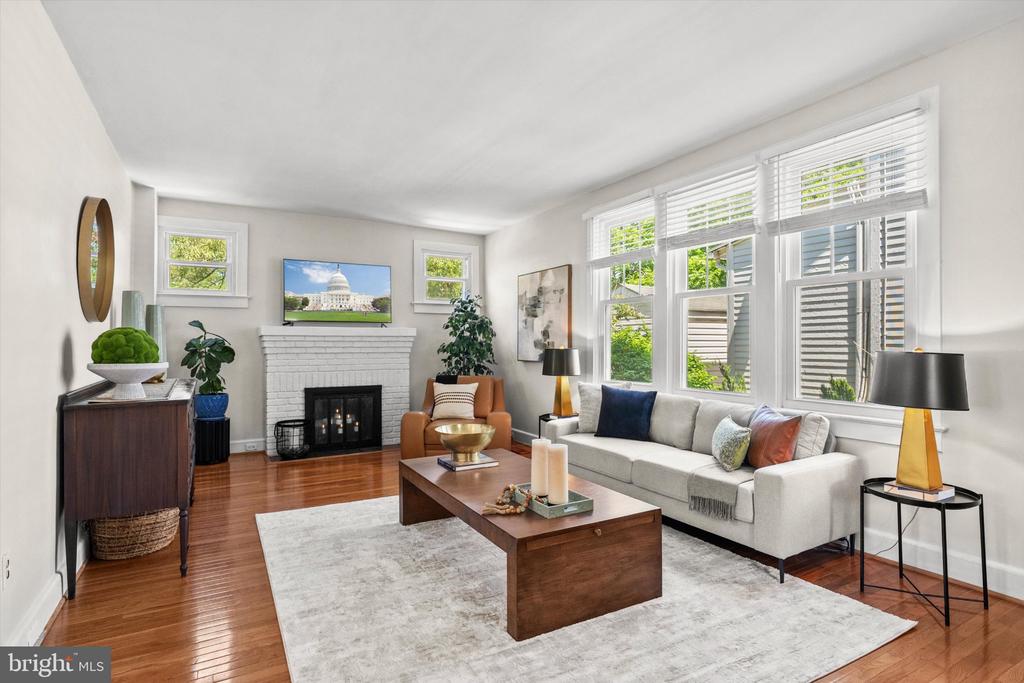
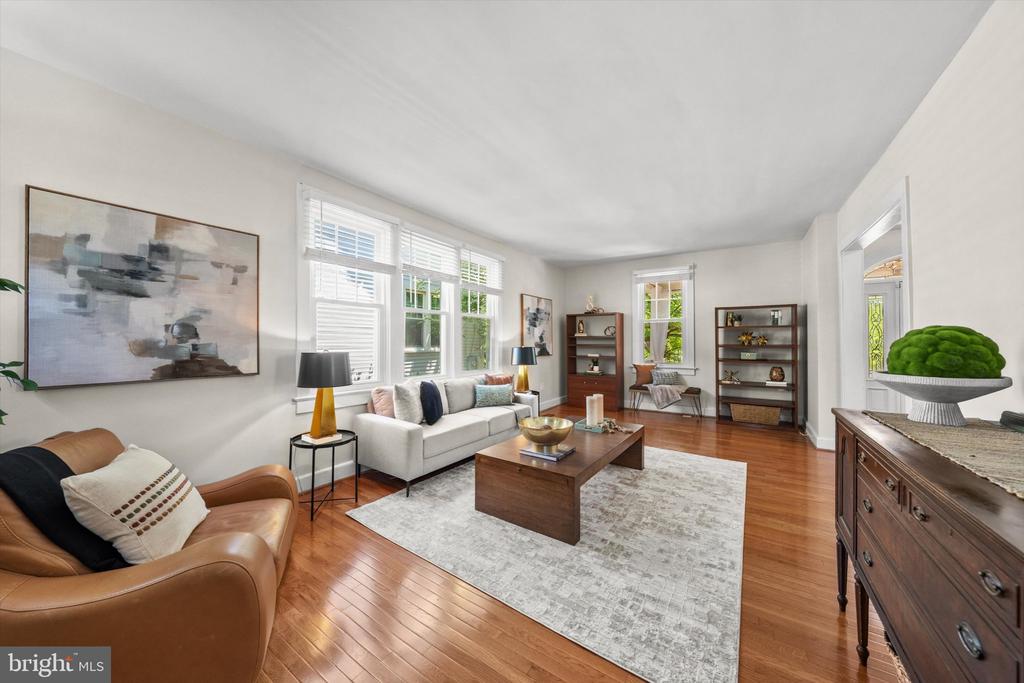
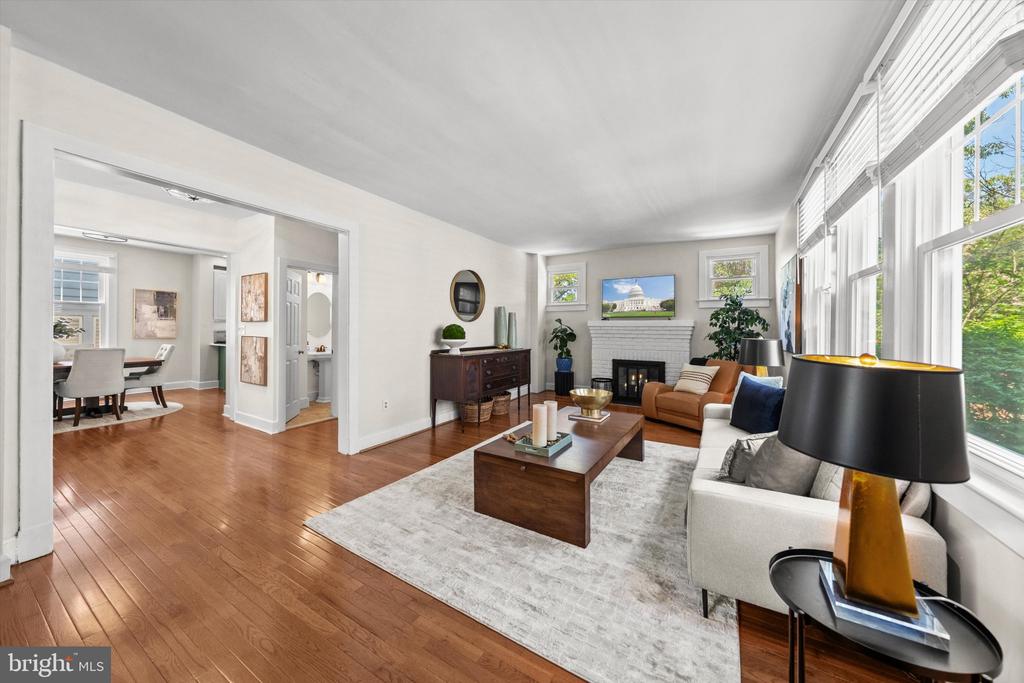
Staged living room with a white fireplace, large windows, and hardwood floors.
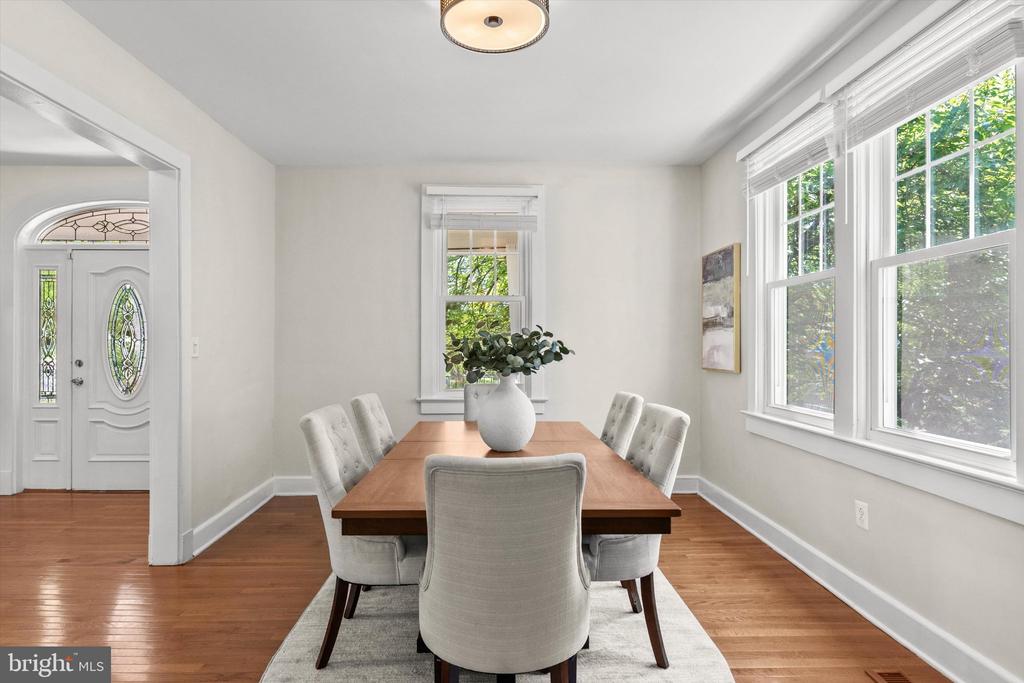
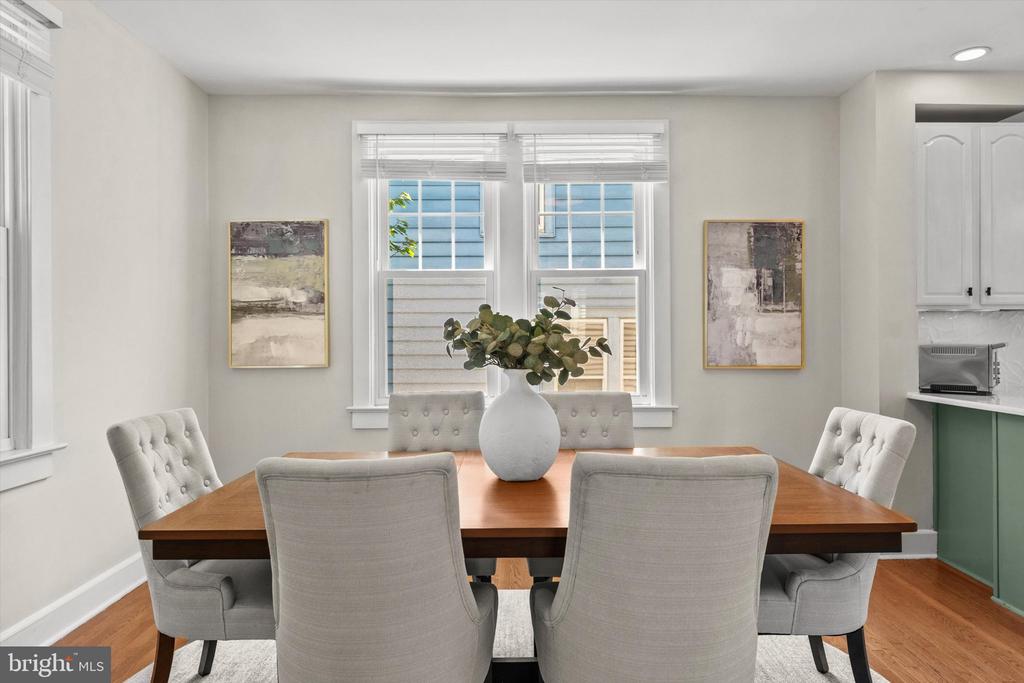
Dining room with a wooden table, upholstered chairs, hardwood floors, and large windows.
Dining room with a wood table, upholstered chairs, and windows overlooking a neighboring house.
Living room with hardwood floors, large windows, and a white sofa beside a leather armchair.
Living room with a fireplace, large windows, and an open connection to the dining room.
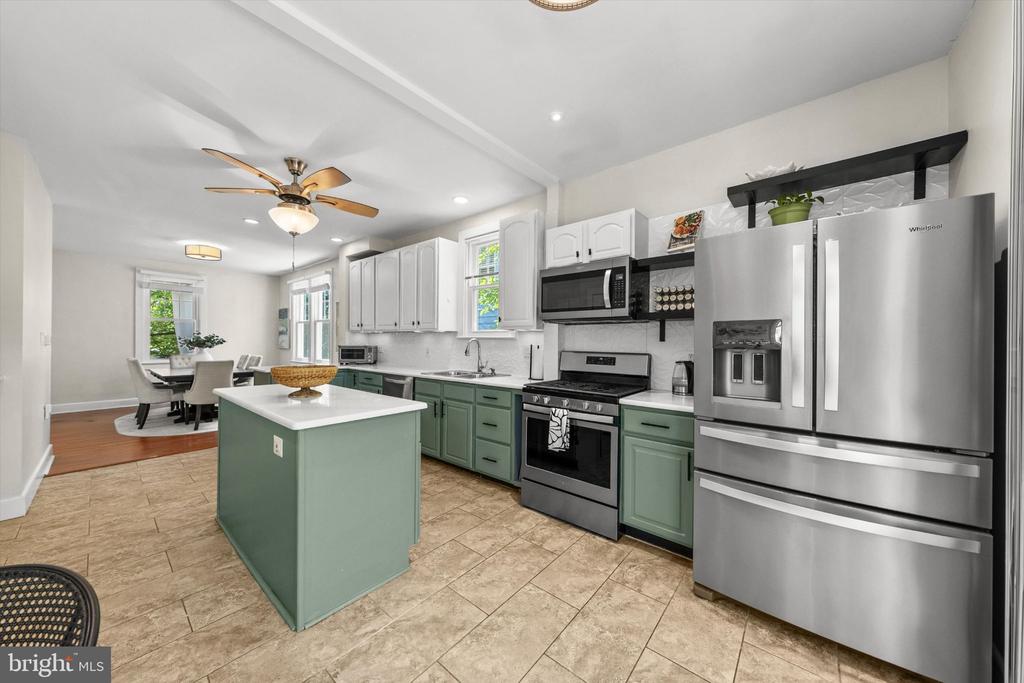
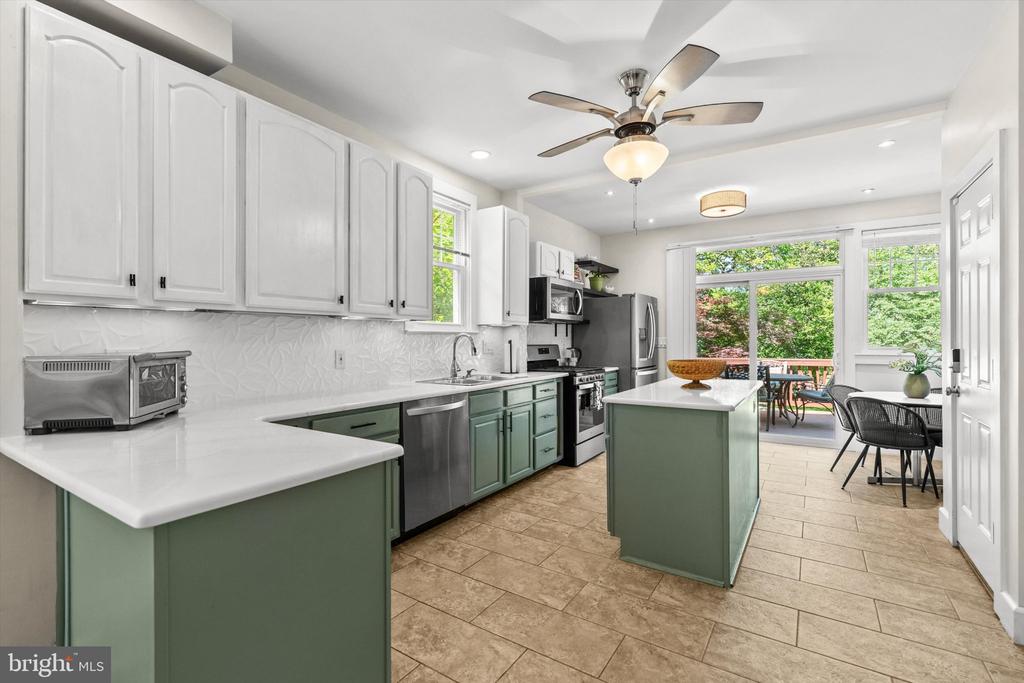
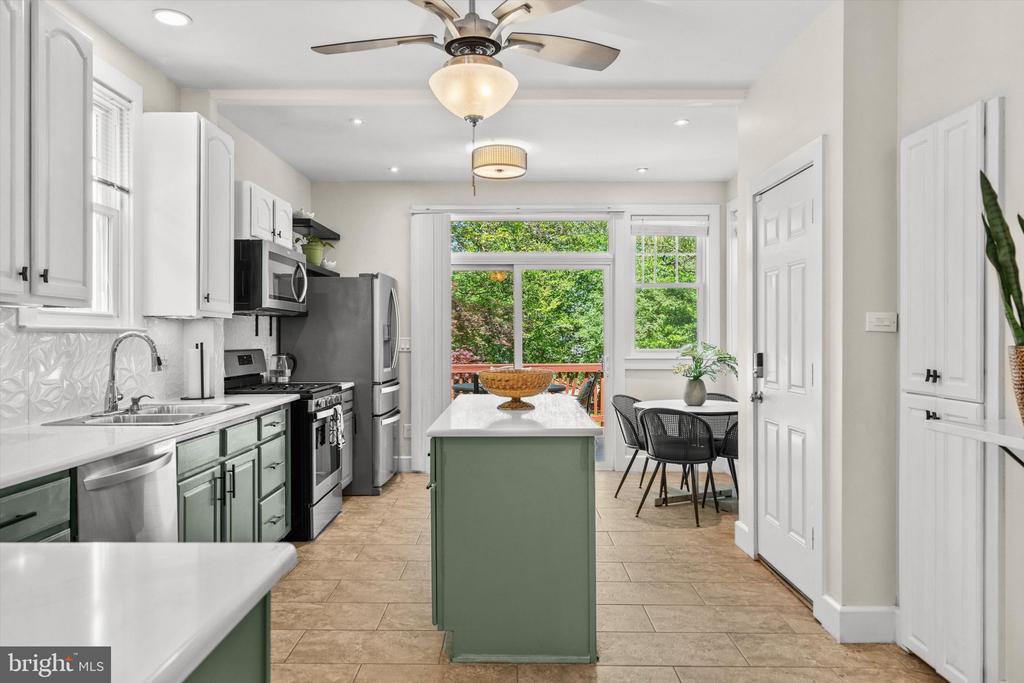
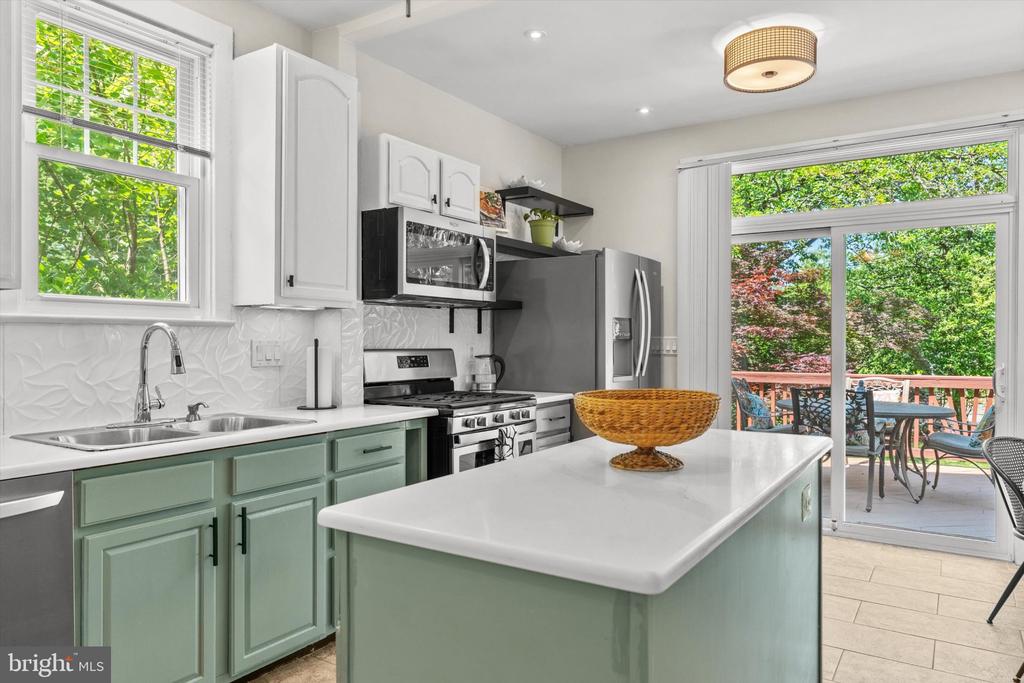
Kitchen with sage-green island and cabinets, stainless steel appliances, and an adjoining dining area.
Kitchen with green cabinetry, white counters, a central island, and doors opening to a patio.
Kitchen with green island, stainless steel appliances, and an adjoining dining area overlooking leafy greenery.
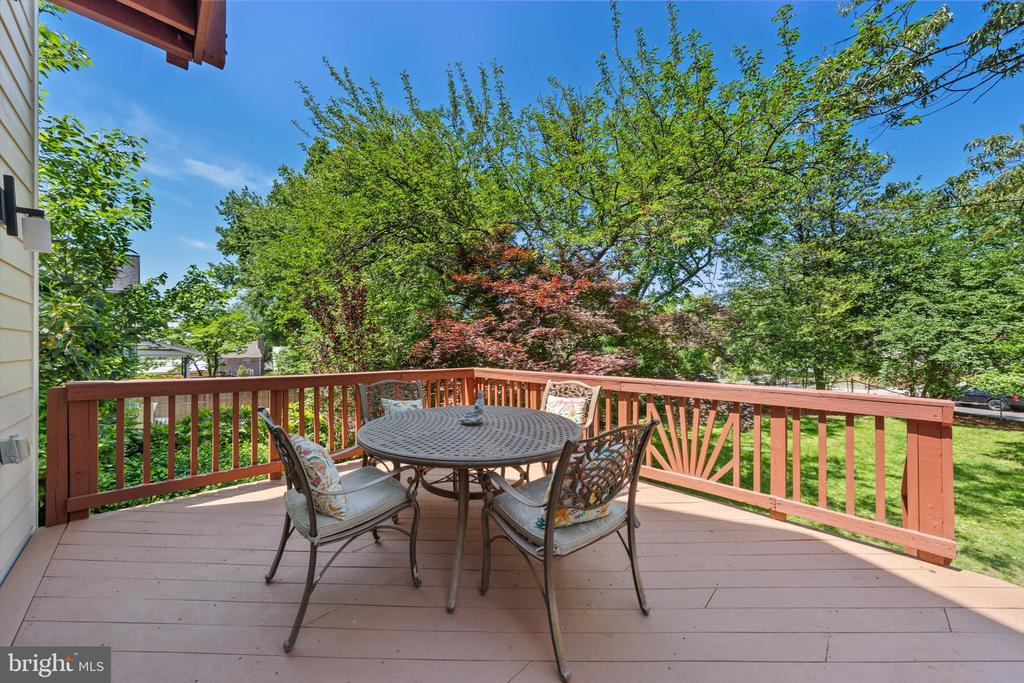
Back deck with a round patio table and chairs overlooking a leafy yard.
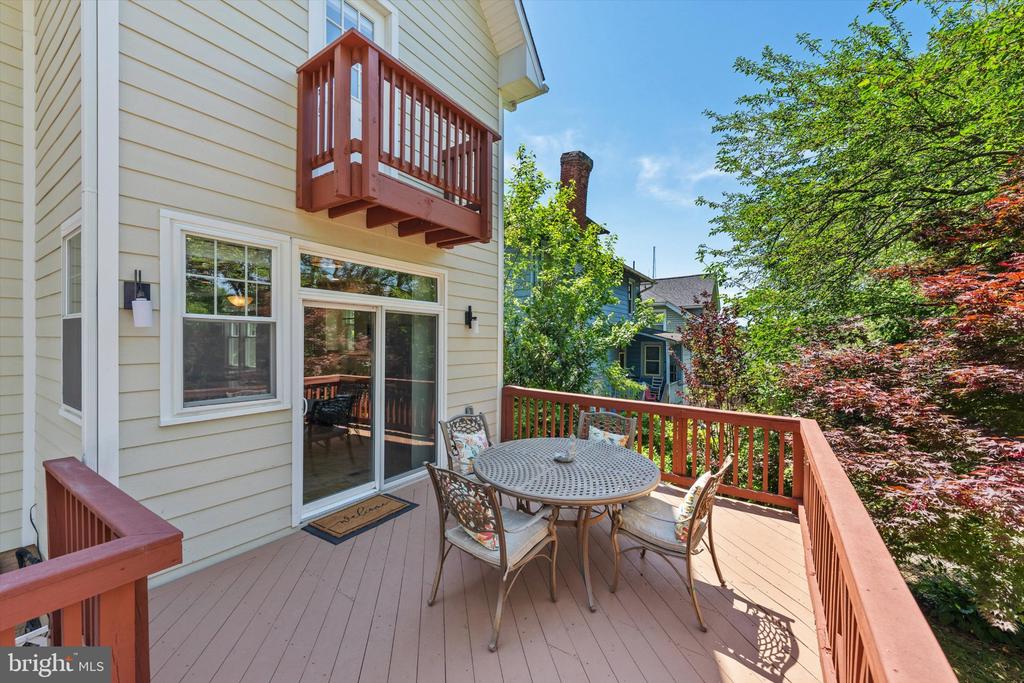
Rear deck with red railings, patio dining set, and sliding glass doors.
Kitchen with a mint-green island and cabinets, opening onto a leafy deck through sliding glass doors.
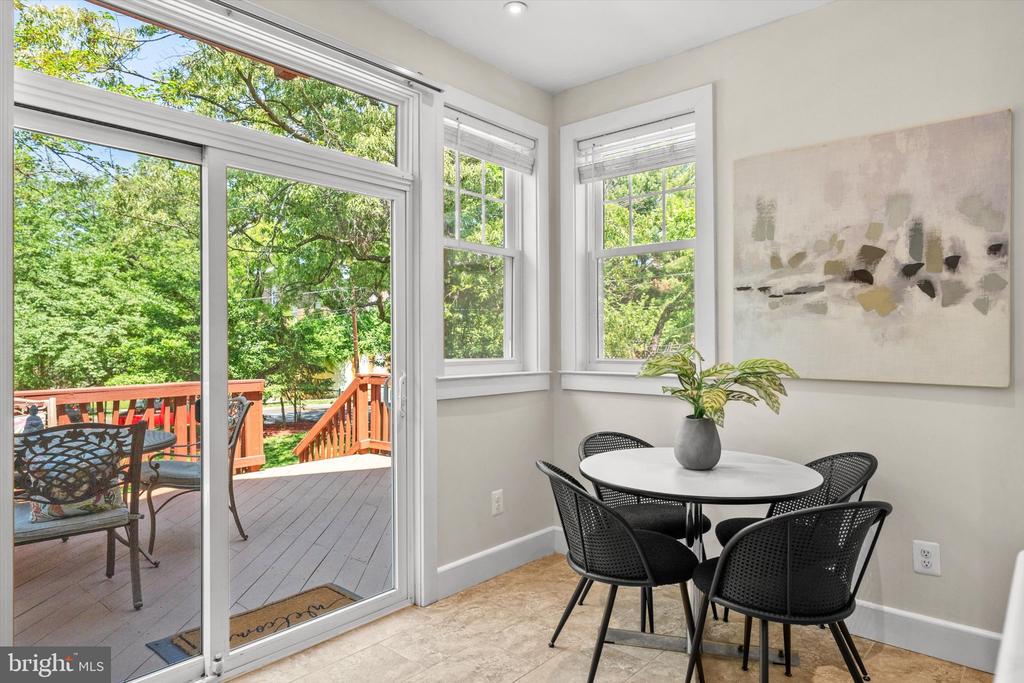
Dining nook with a round table beside sliding glass doors opening onto a wooded deck.
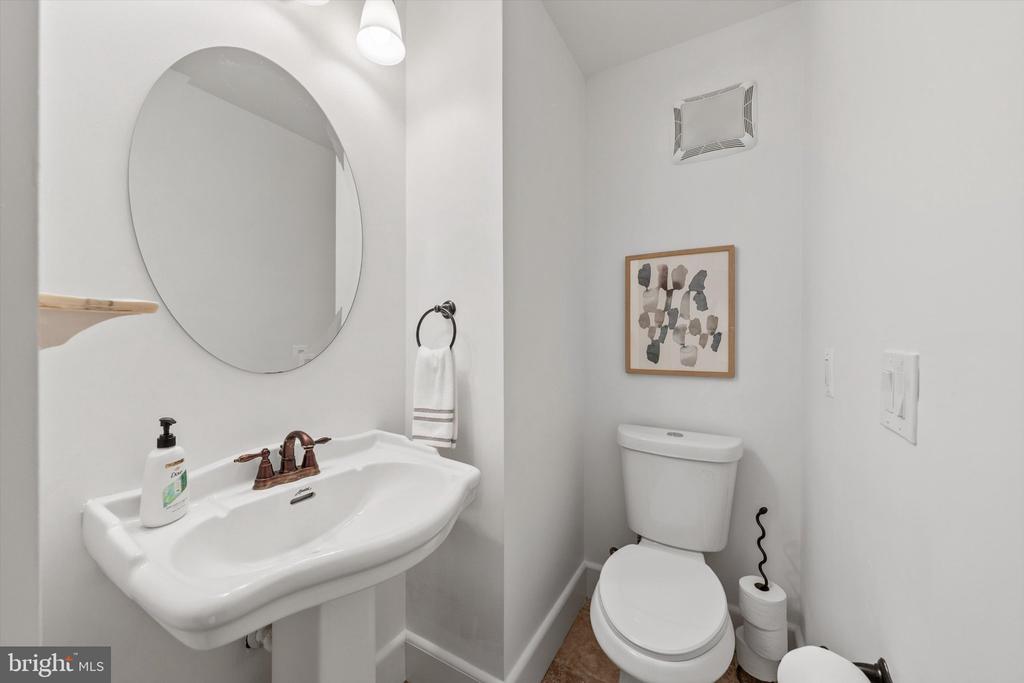
Powder room with a pedestal sink, oval mirror, and toilet beneath framed artwork.
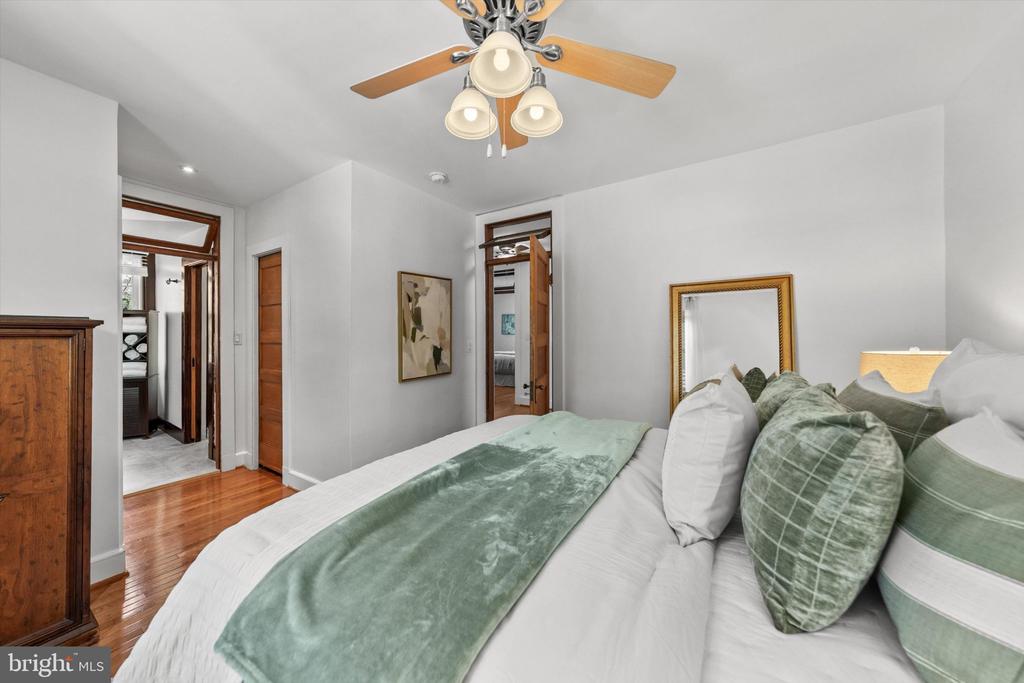
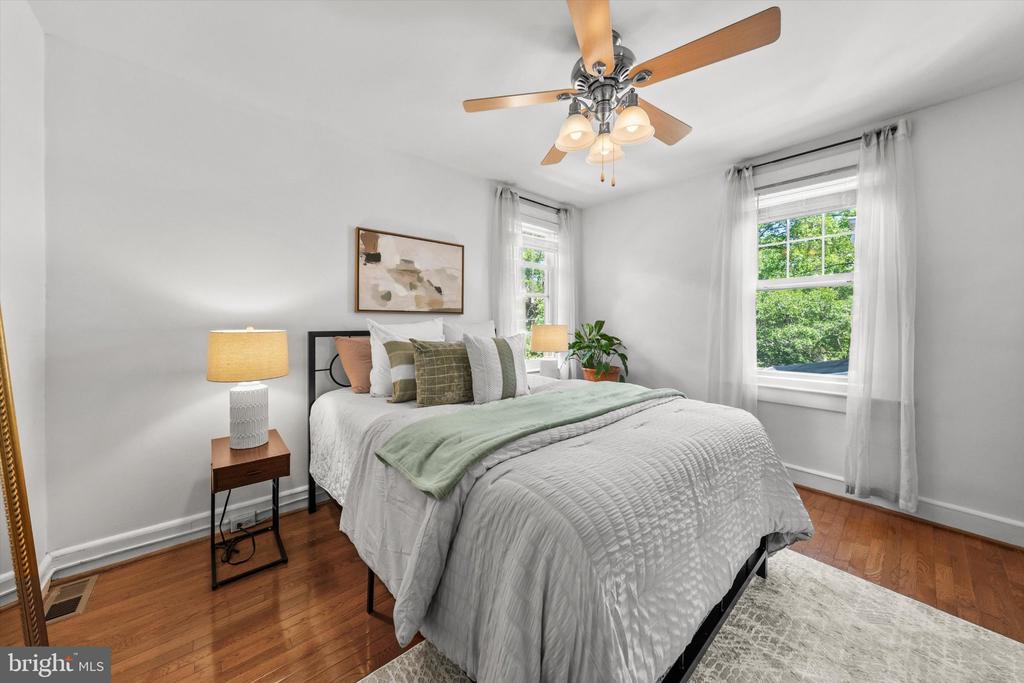
Bedroom with a green throw and pillows, ceiling fan, and hardwood floors.
Staged bedroom with a white quilted bed, hardwood floors, and bright windows overlooking greenery.
Covered front porch with wicker seating, colorful cushions, and a ceiling fan.
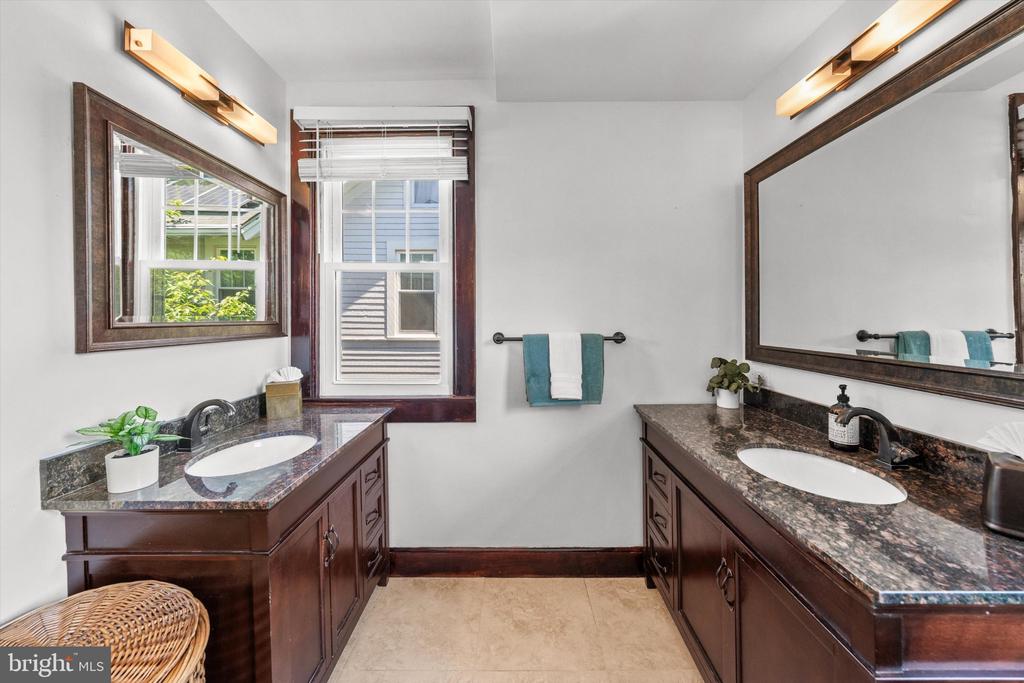
Bathroom with dual sinks, dark wood vanities, and a window with white blinds.
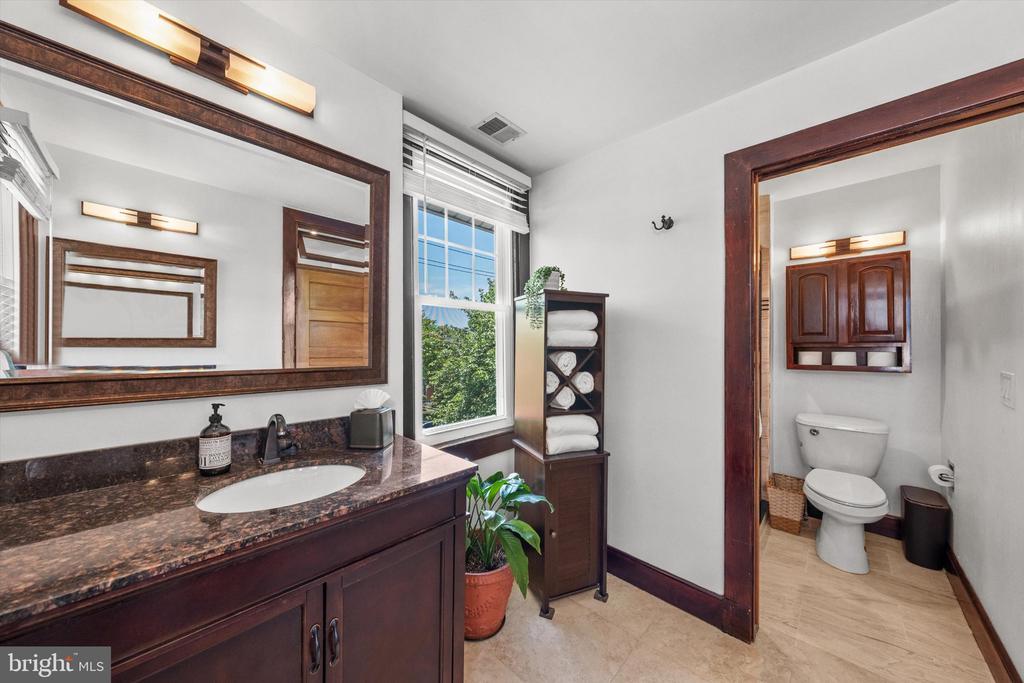
Bathroom with a dark wood vanity, granite countertop, large mirror, and separate toilet area.
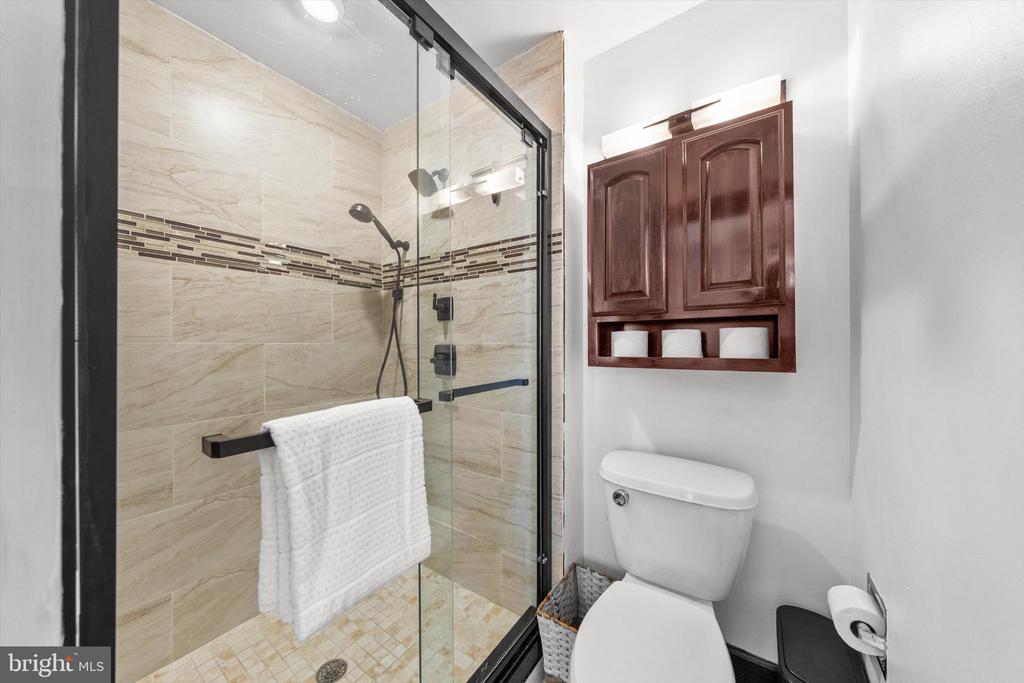
Bathroom with a glass-enclosed tiled shower, wooden wall cabinet, and toilet.
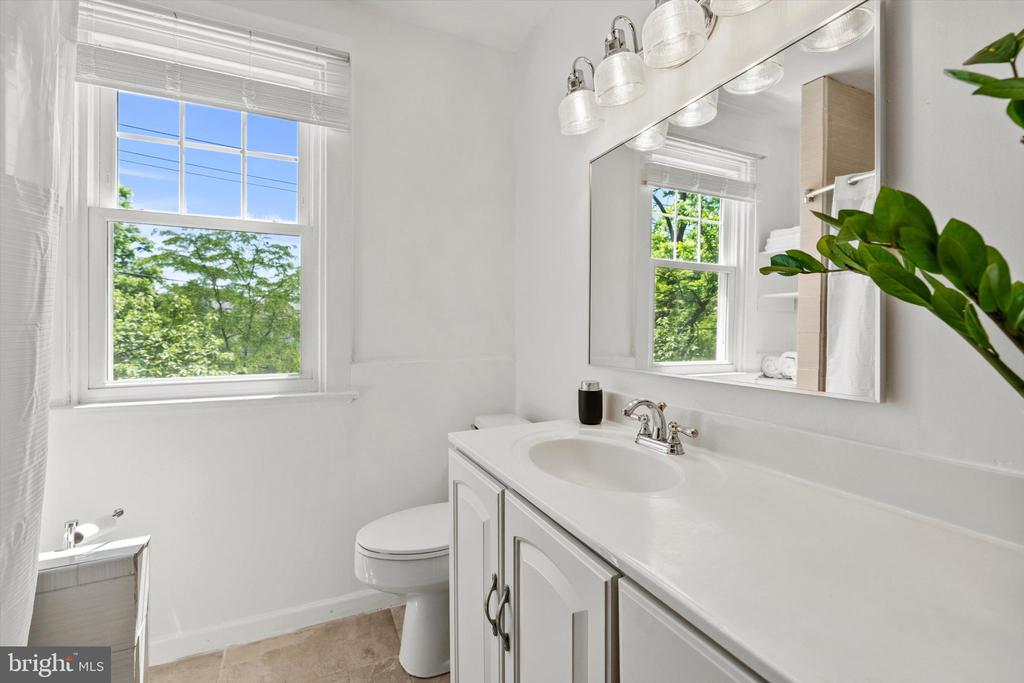
Bright bathroom with a long white vanity, large mirror, and window overlooking trees.
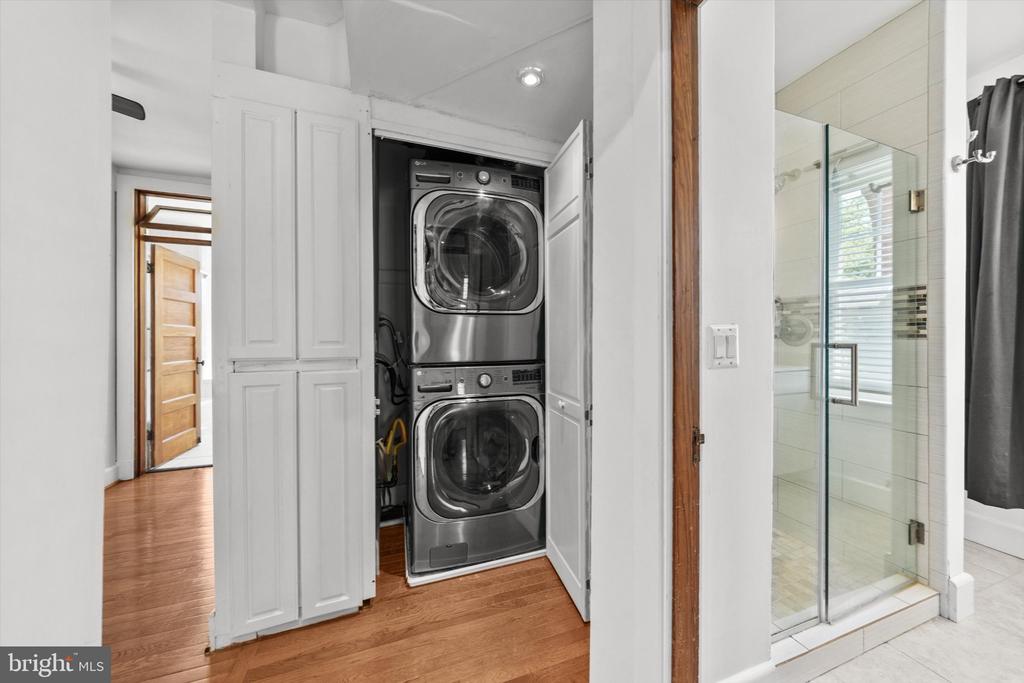
Laundry closet with stacked washer and dryer beside a glass-enclosed shower.
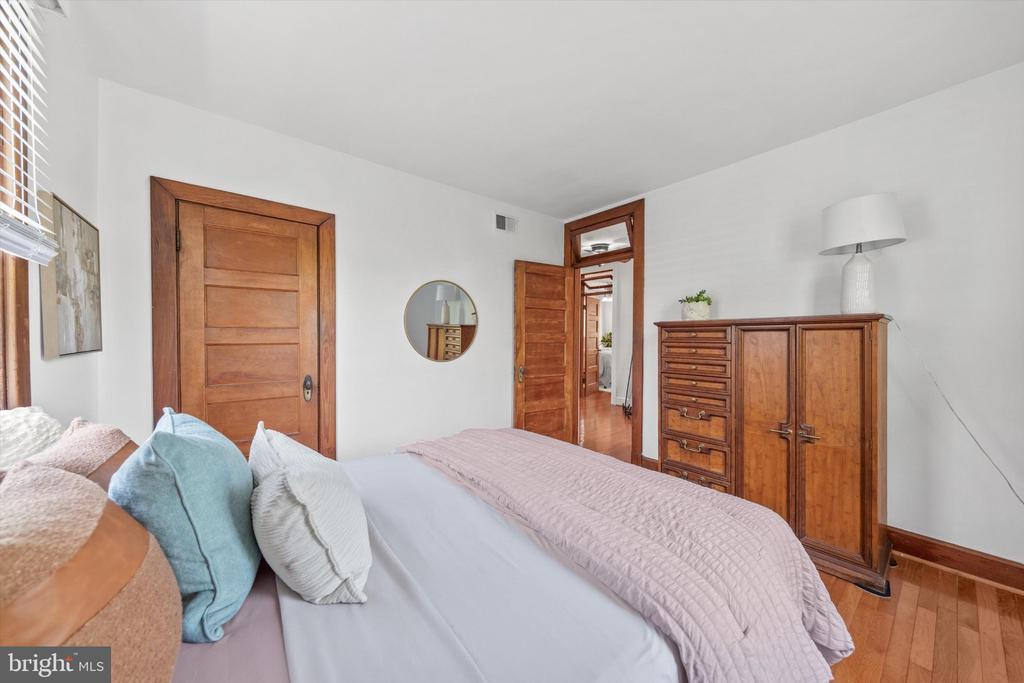
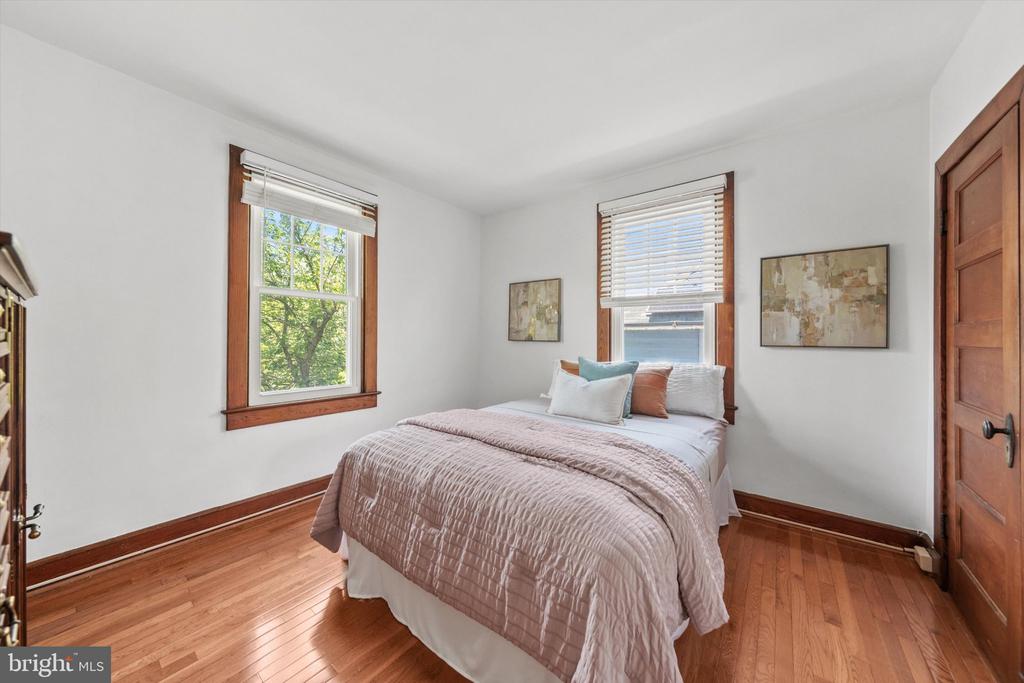
Bedroom with a wooden dresser, hardwood floors, and a bed with pale pink bedding.
Bedroom with hardwood floors, wood-trimmed windows, and a neatly made bed.
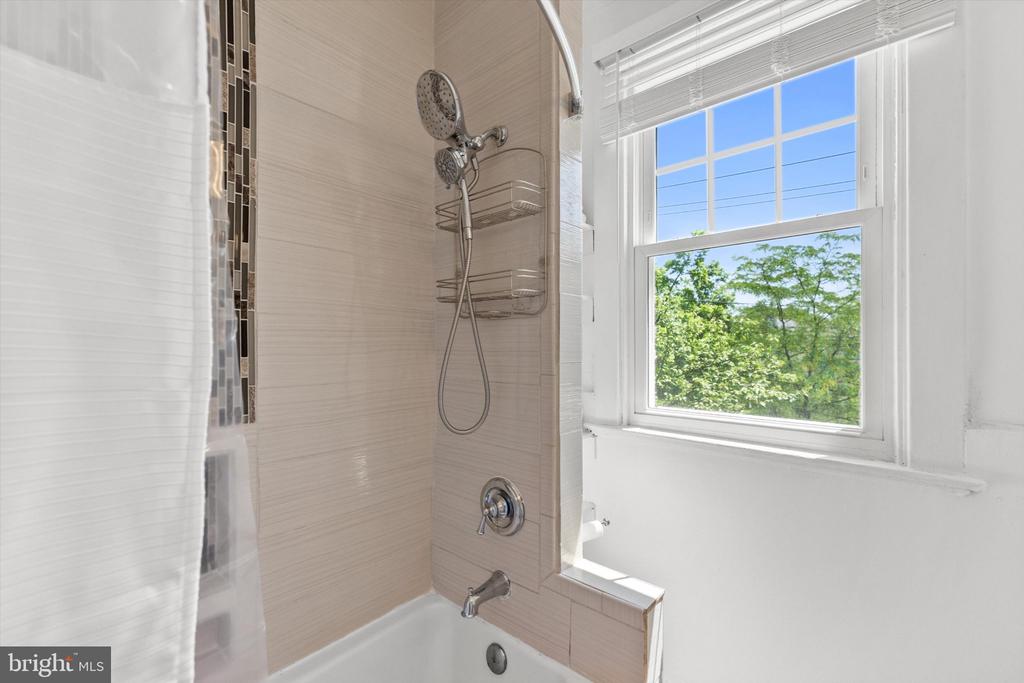
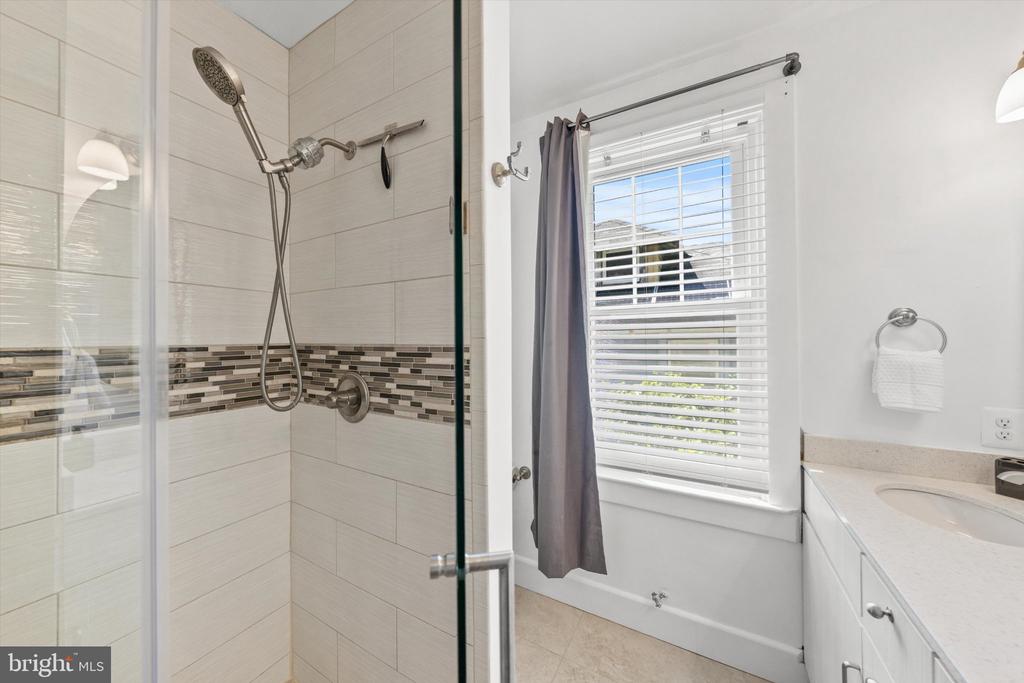
Bathroom with tiled tub-shower, handheld showerhead, and bright window overlooking trees.
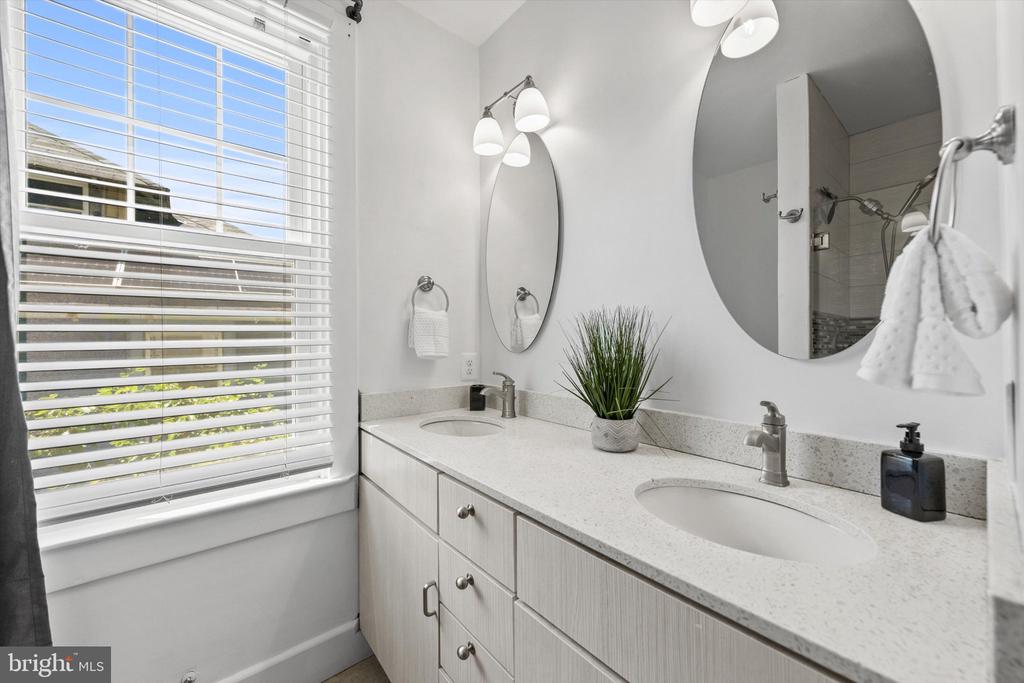
Bathroom with a double-sink vanity, oval mirrors, and a window with white blinds.
Bathroom with glass-enclosed tiled shower, window with blinds, and white vanity.
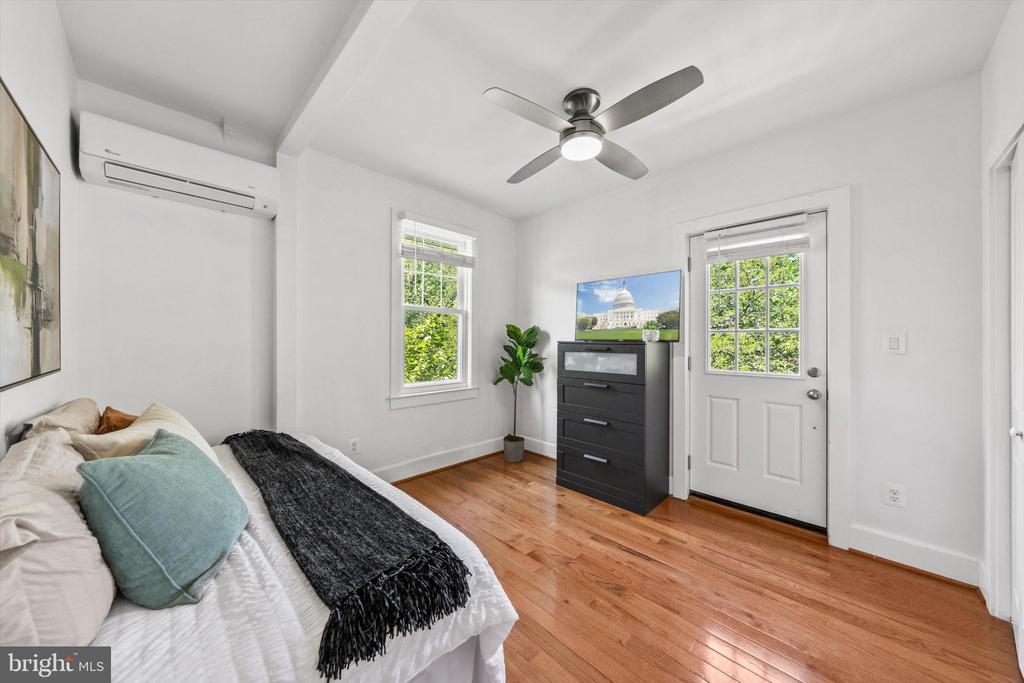
Bedroom with a white bed, hardwood floors, ceiling fan, and a door opening to greenery.
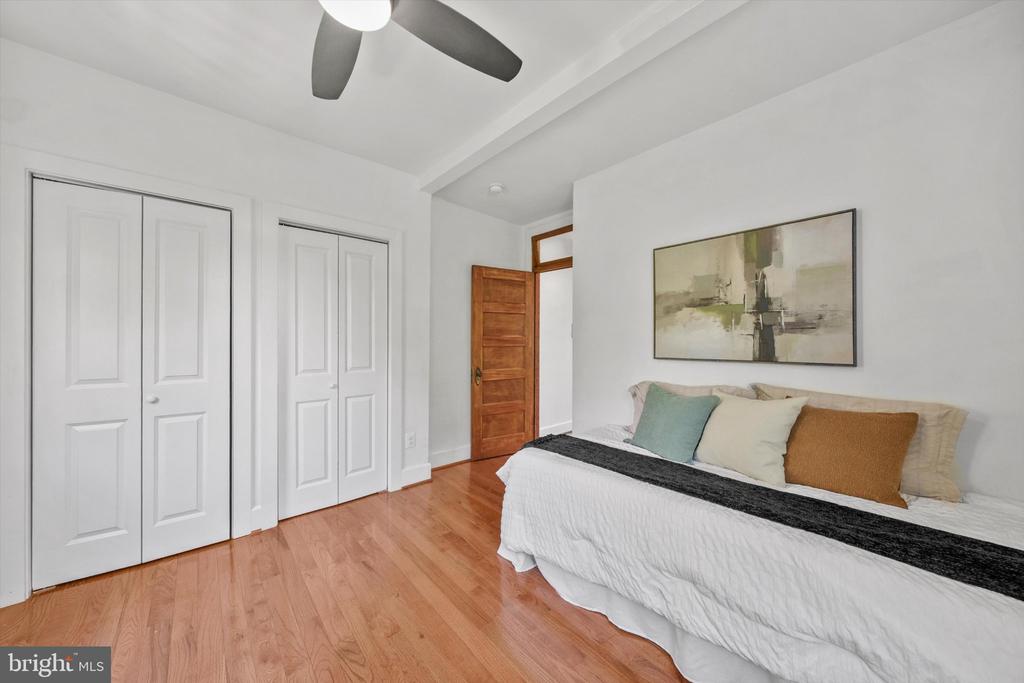
Bedroom with a white bed, hardwood floors, and double closets.
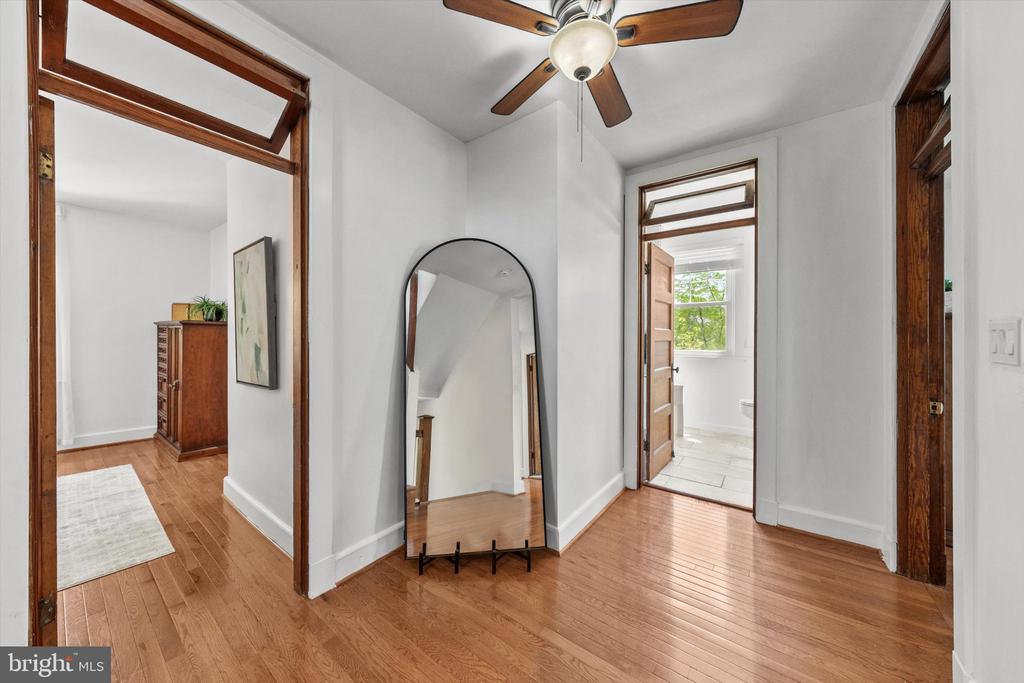
Wood-floored hallway with a leaning mirror, ceiling fan, and open doorways.
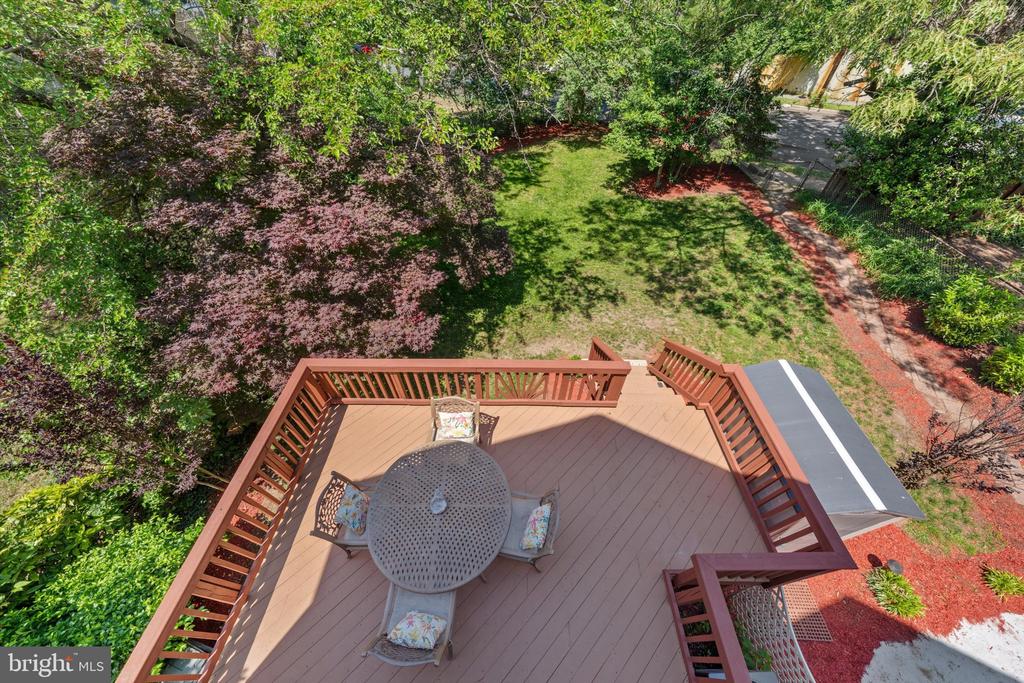
Aerial view of a backyard deck with a round table, surrounded by trees and lawn.
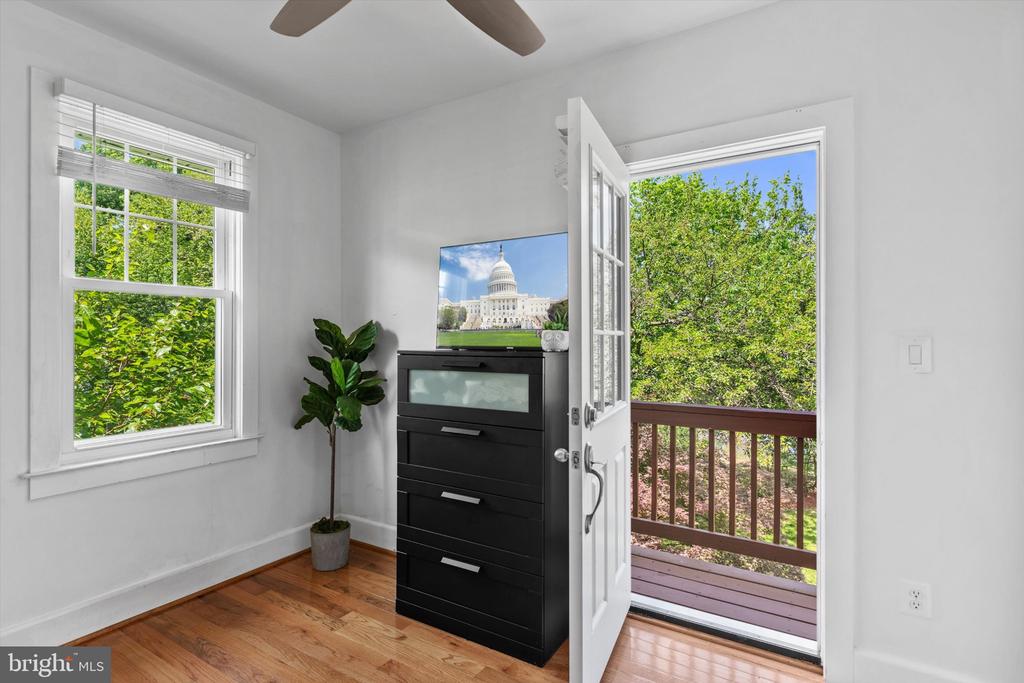
Bright bedroom with hardwood floors, a black dresser, and an open door to a tree-lined balcony.
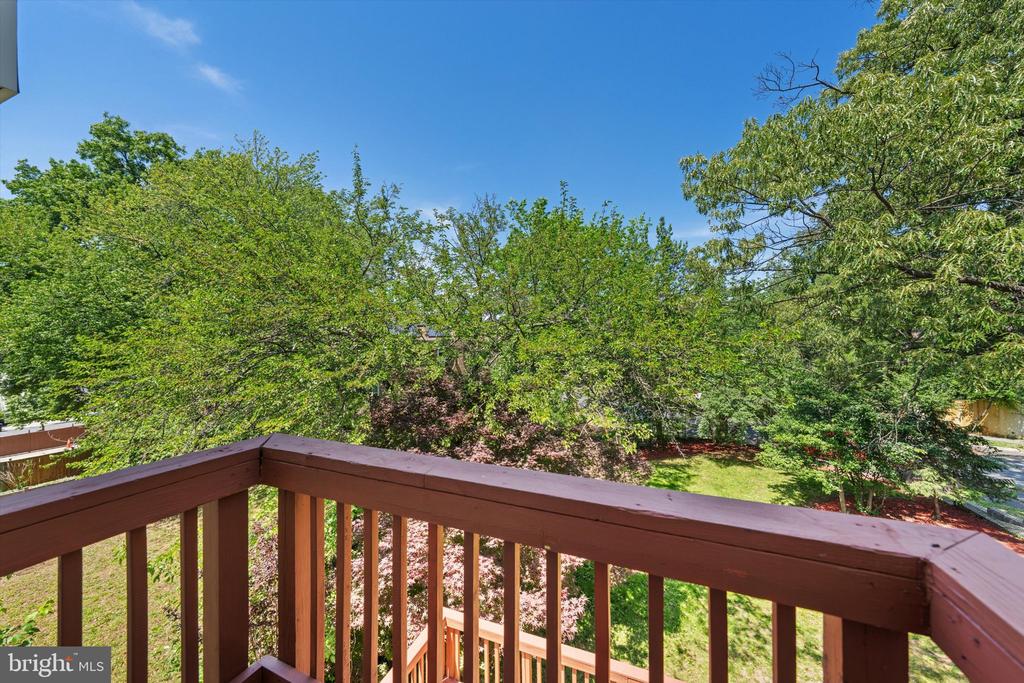
Deck balcony overlooking a leafy backyard with mature trees.
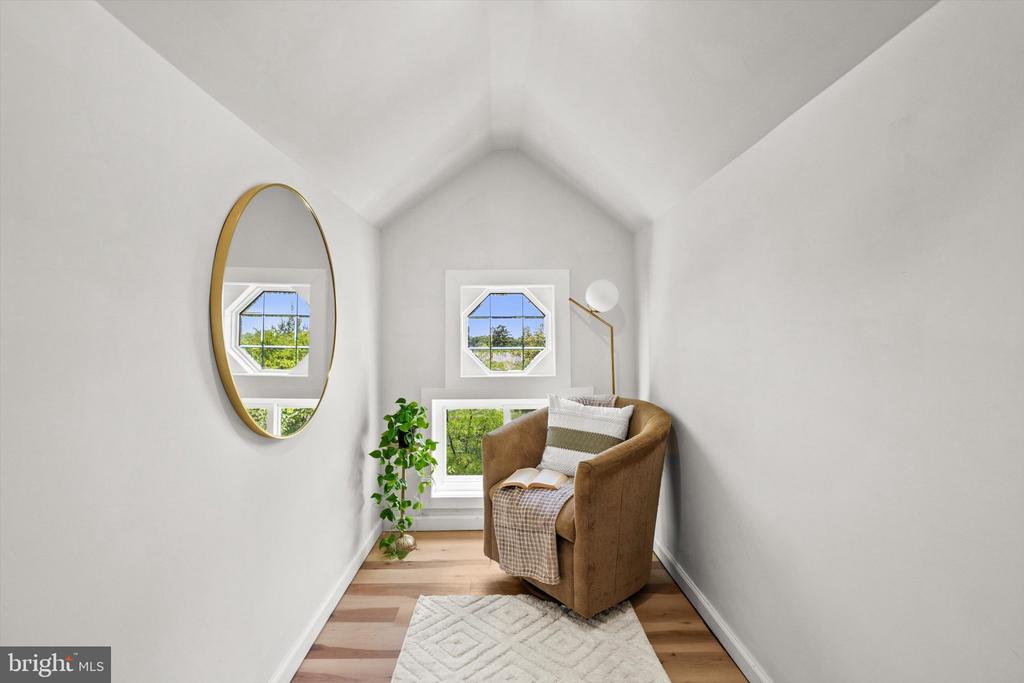
A furnished reading nook with a vaulted ceiling, octagonal windows, and a brown armchair.
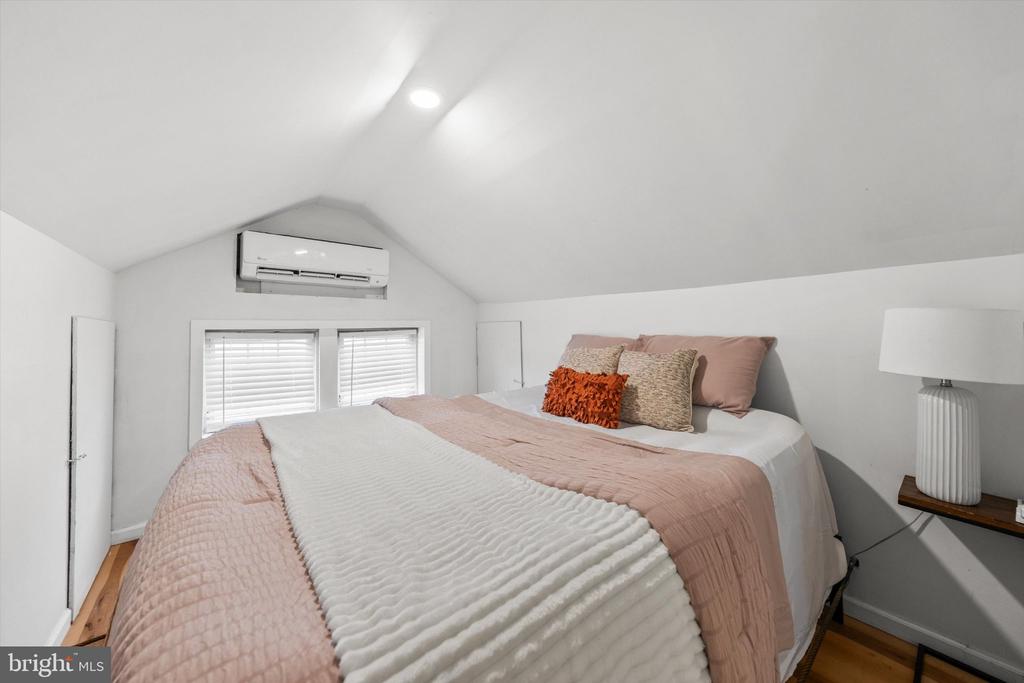
Attic bedroom with a sloped ceiling, white bedspread, blush bedding, and window blinds.
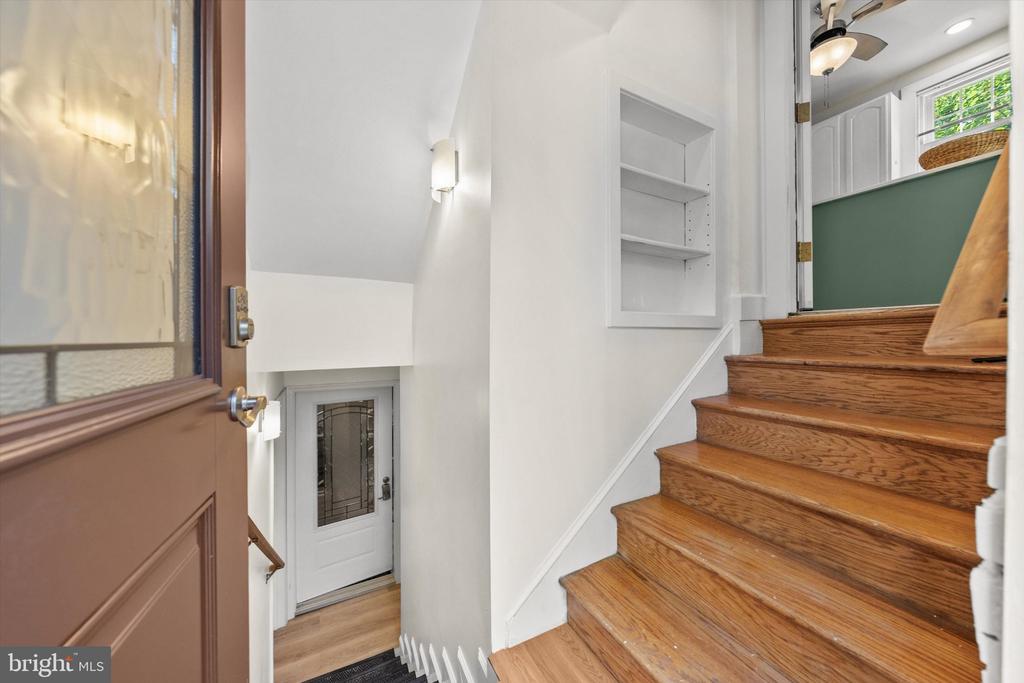
Interior stairway with wooden steps, built-in shelving, and a view into the kitchen.
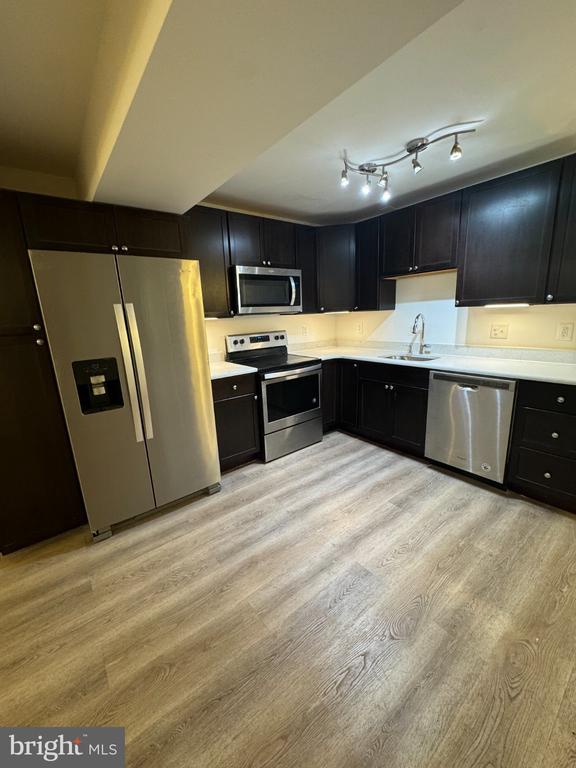
Kitchen with dark cabinets, stainless steel appliances, and light wood-look flooring.
Kitchen with dark cabinets, stainless steel appliances, and wood-look flooring.
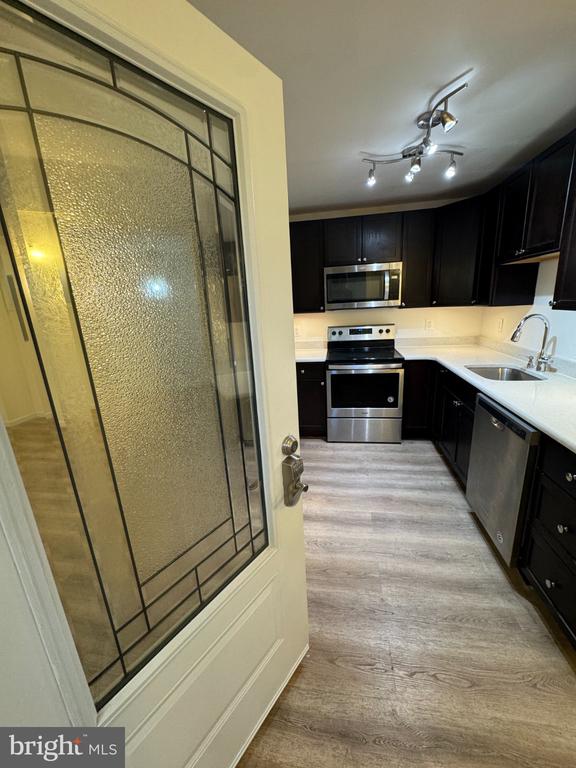
Kitchen with dark cabinets, stainless steel appliances, white counters, and a glass-paneled door.
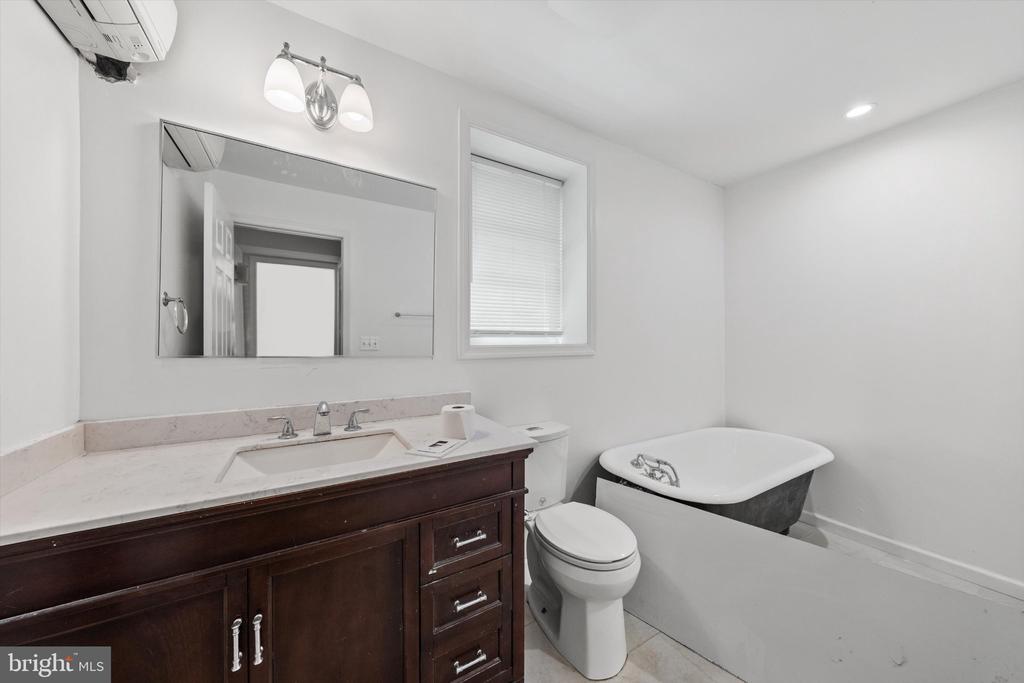
Bathroom with a dark wood vanity, toilet, and freestanding bathtub.
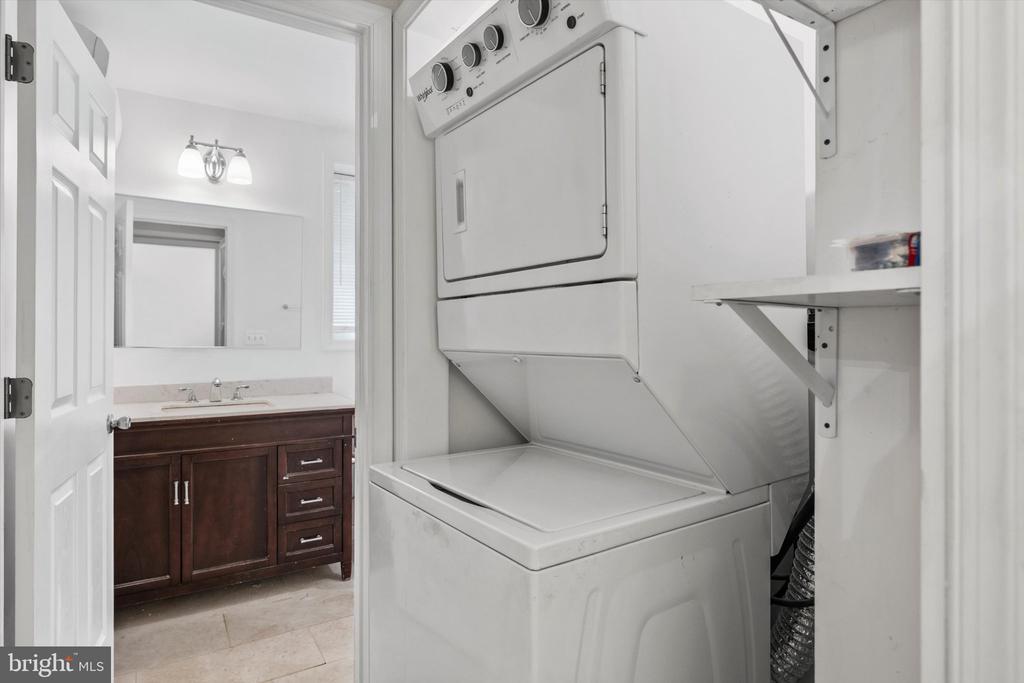
Stacked washer and dryer beside a bathroom vanity.
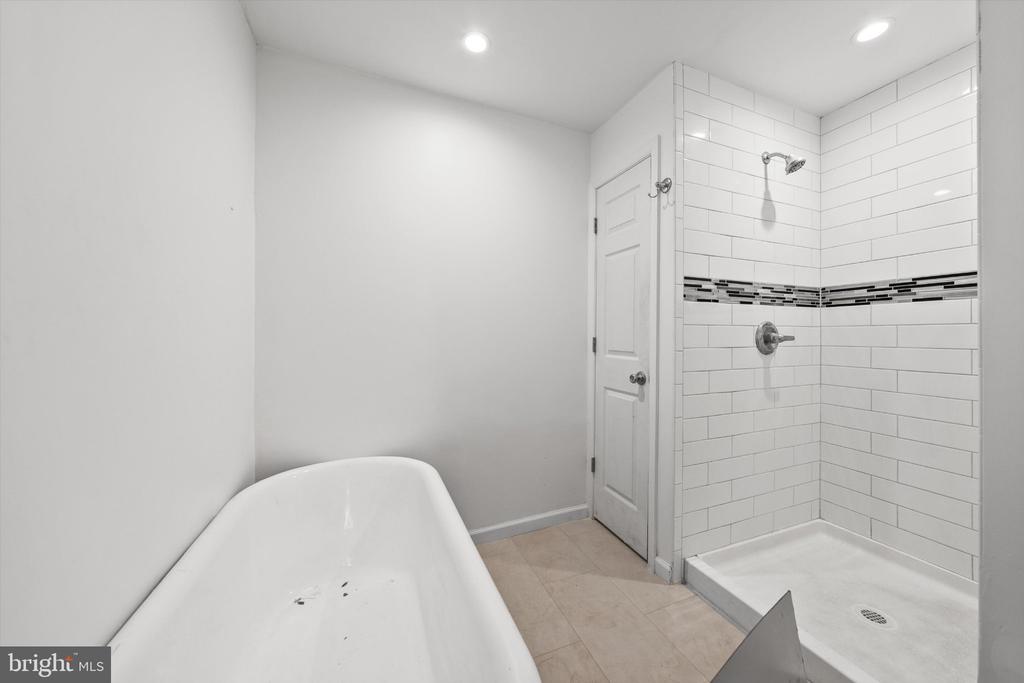
Bathroom with a freestanding tub and walk-in shower featuring white tile and a dark mosaic stripe.
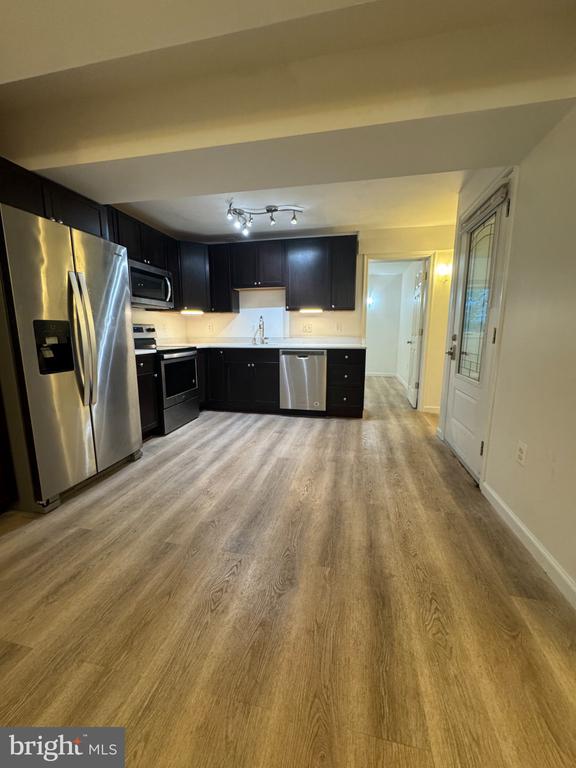
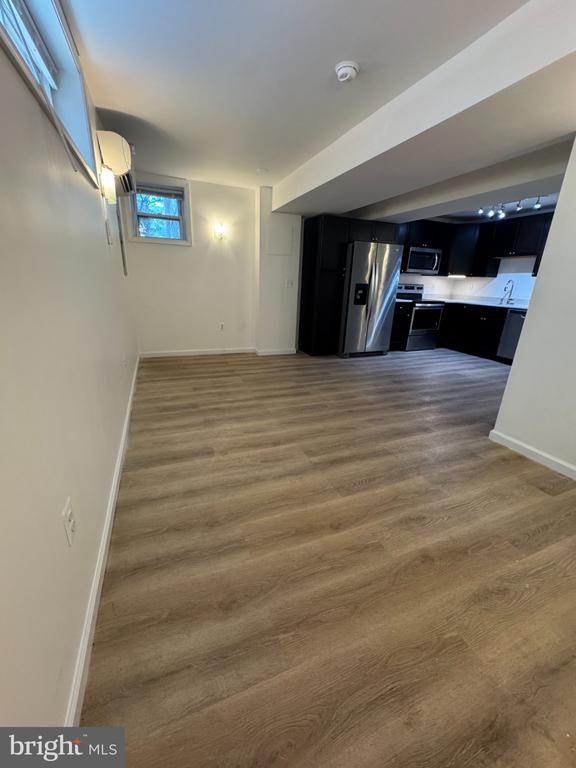
Open living area with wood-look flooring leading into a dark-cabinet kitchen.
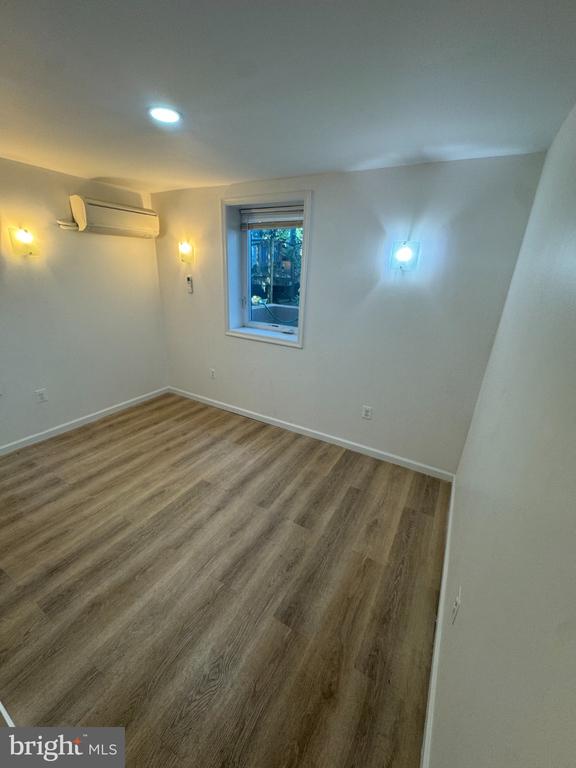
Empty room with wood-look flooring, a window, and a wall-mounted air conditioner.
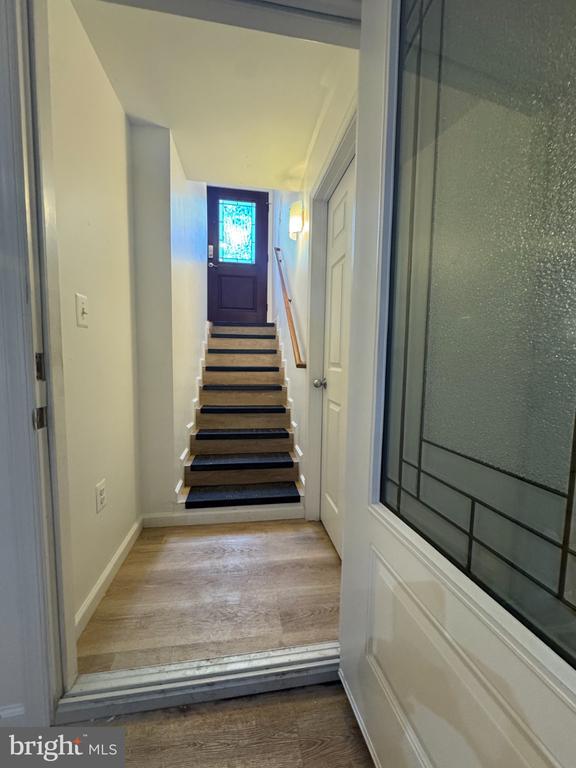
Entryway with wood-floored landing, dark staircase, and stained-glass front door.
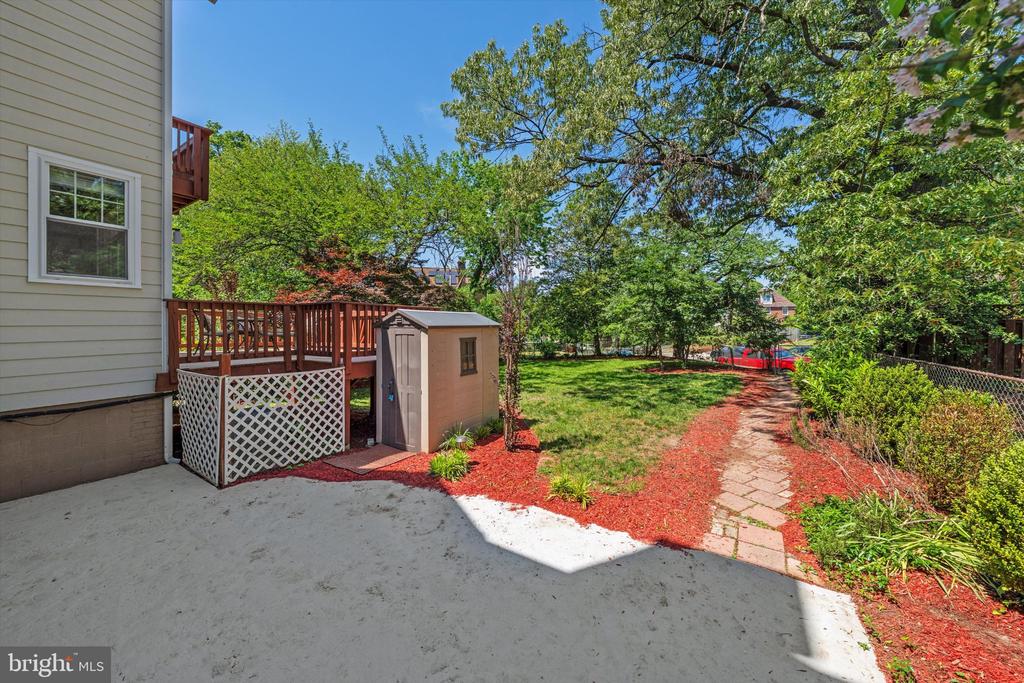
Backyard with a concrete patio, garden path, storage shed, and mature trees.
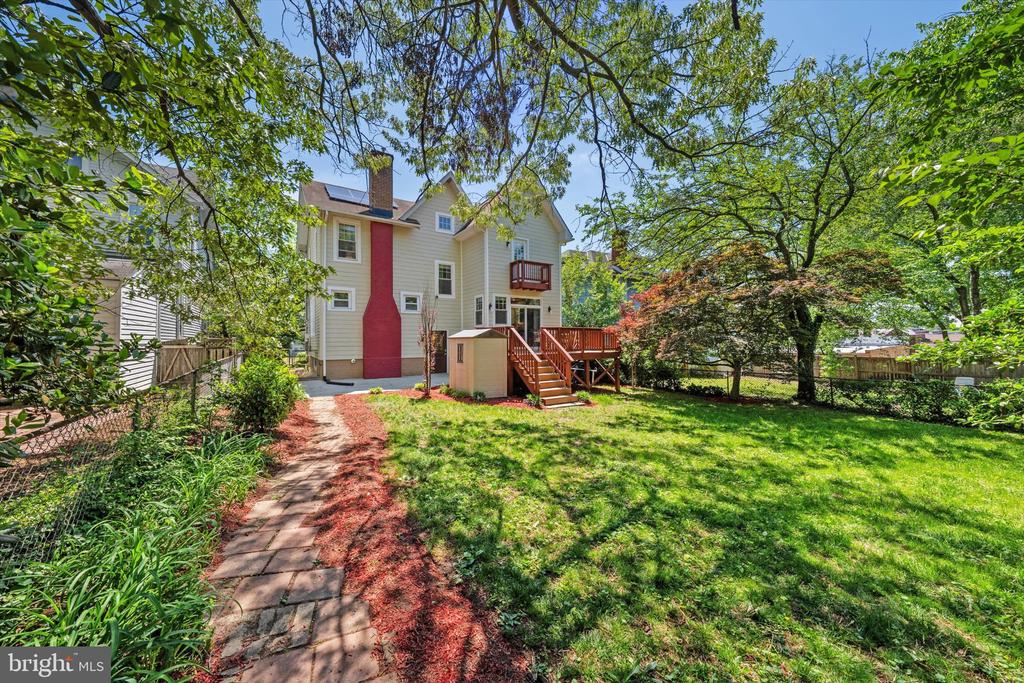
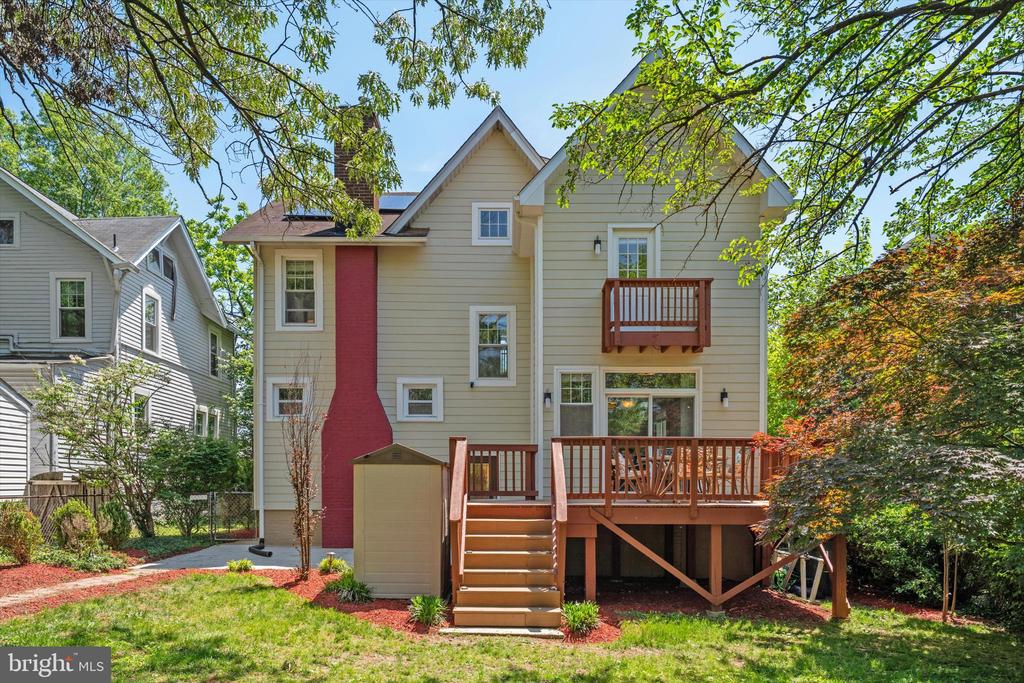
Rear of a two-story house with a red accent wall, deck, and leafy backyard.
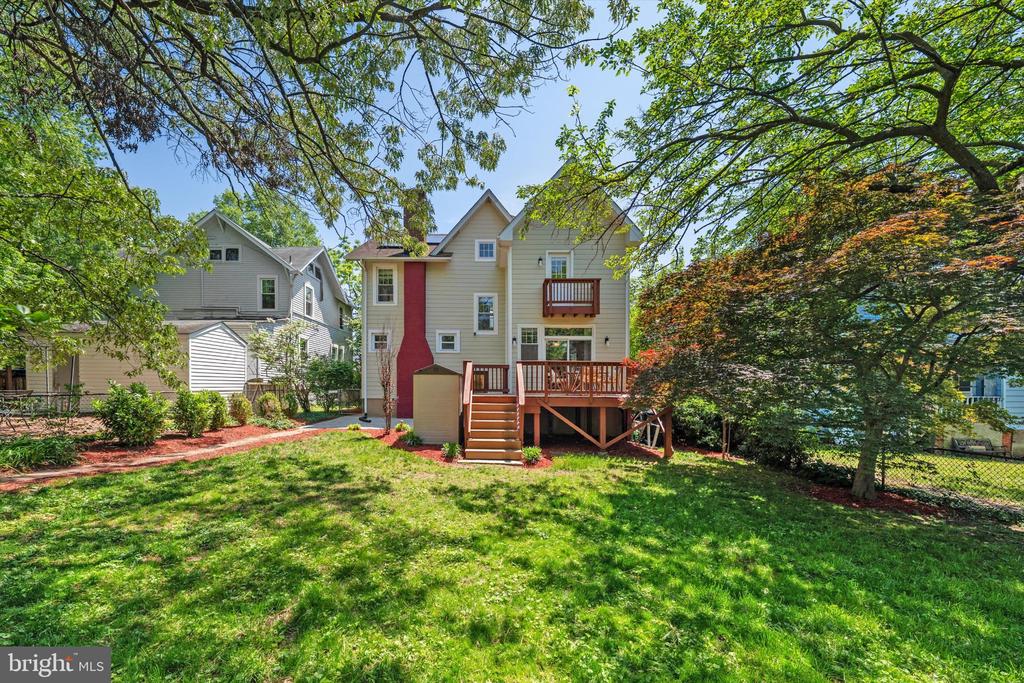
Rear of a light-colored house with a red accent wall, wooden deck, and tree-shaded lawn.
Rear of a beige house with a red deck, stairs, and leafy yard.
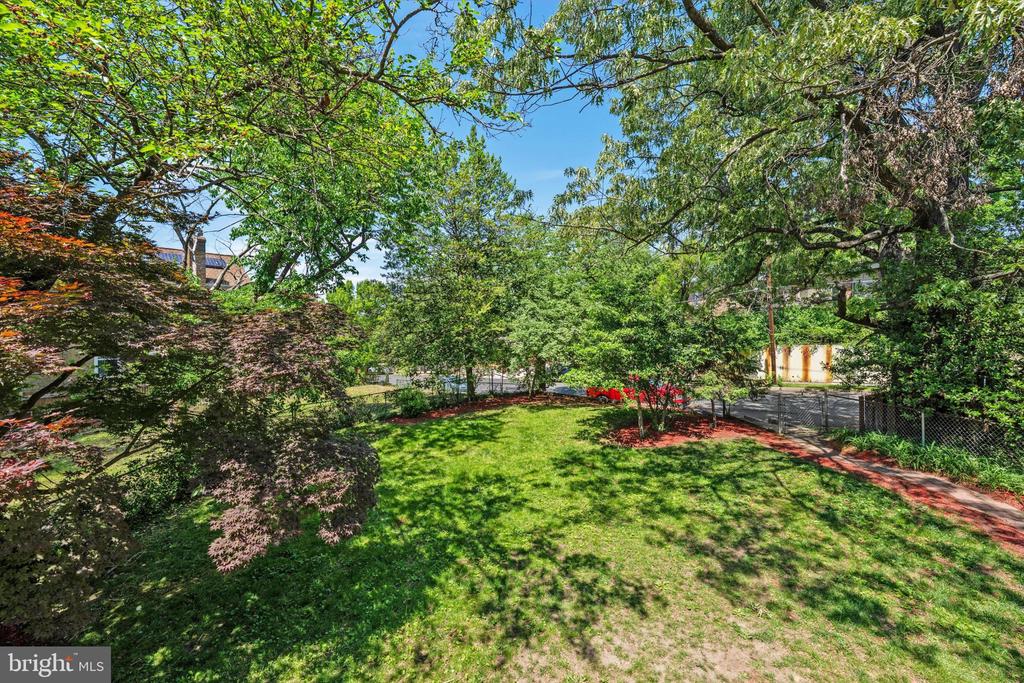
Shaded backyard with a broad lawn, mature trees, and flower beds.
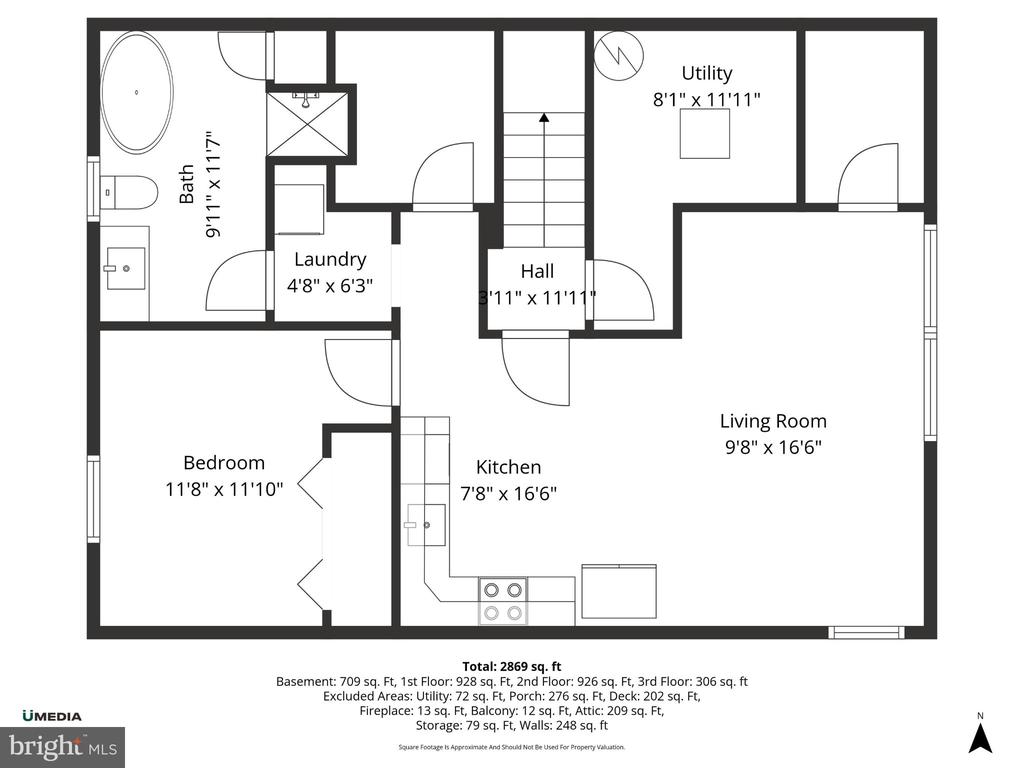
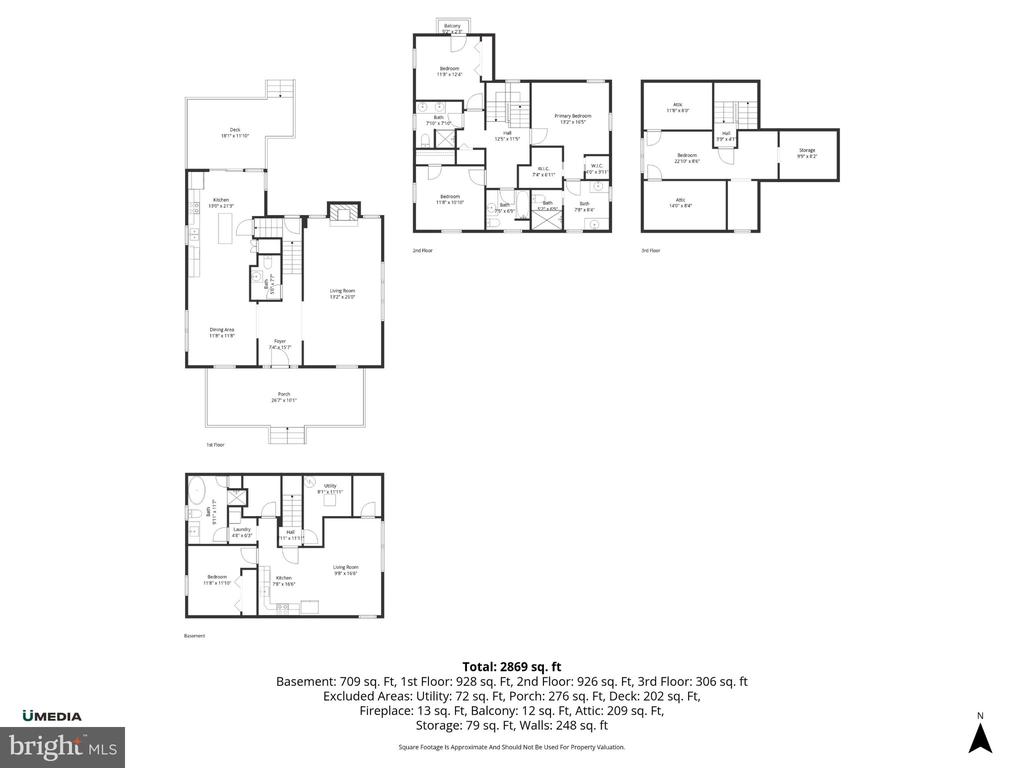
Floor plan for 219 Rittenhouse Street NW.
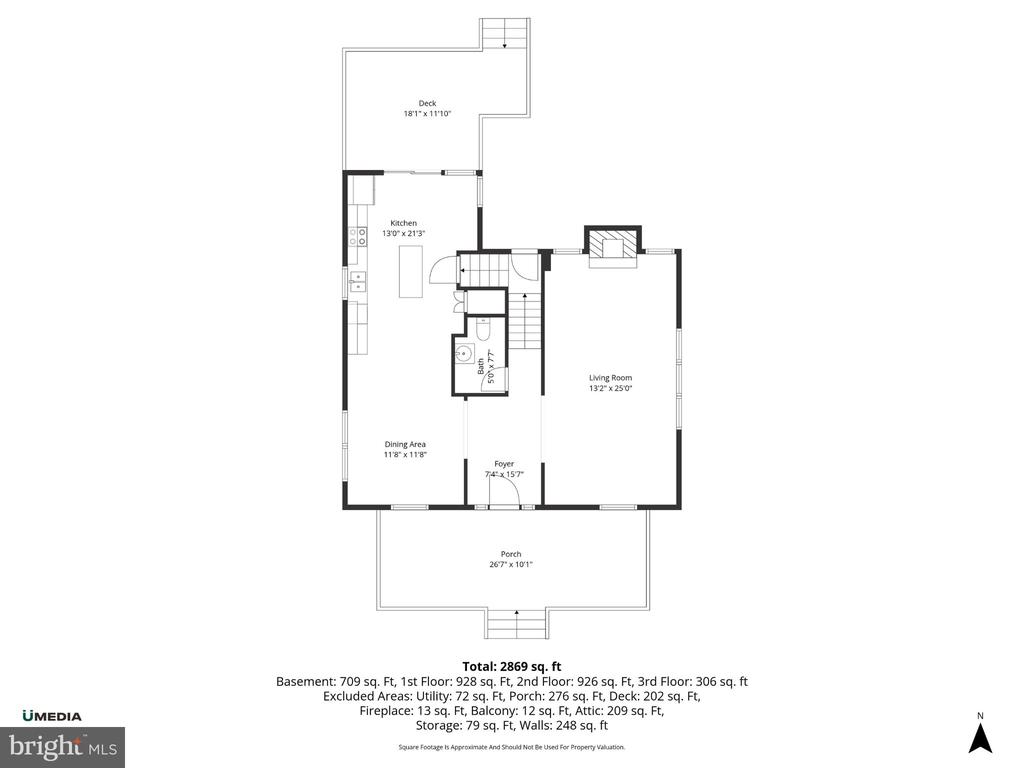
First-floor plan showing kitchen, dining and living areas, deck and porch.
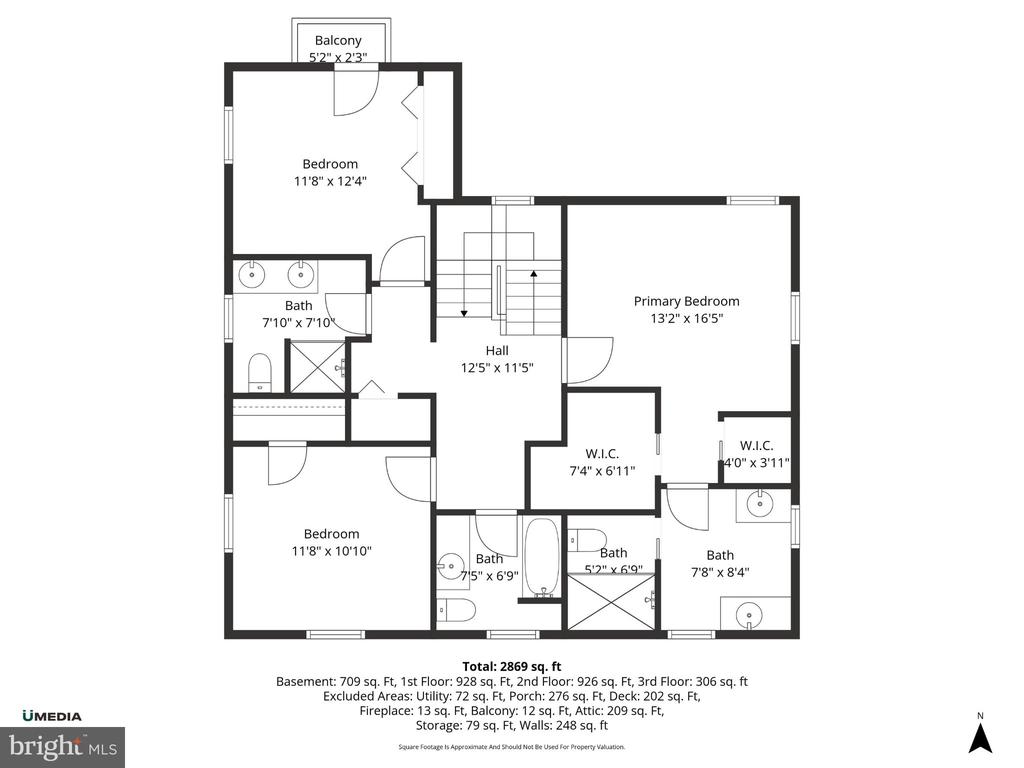
Floor plan with three bedrooms, four baths, a central hall, and a balcony.
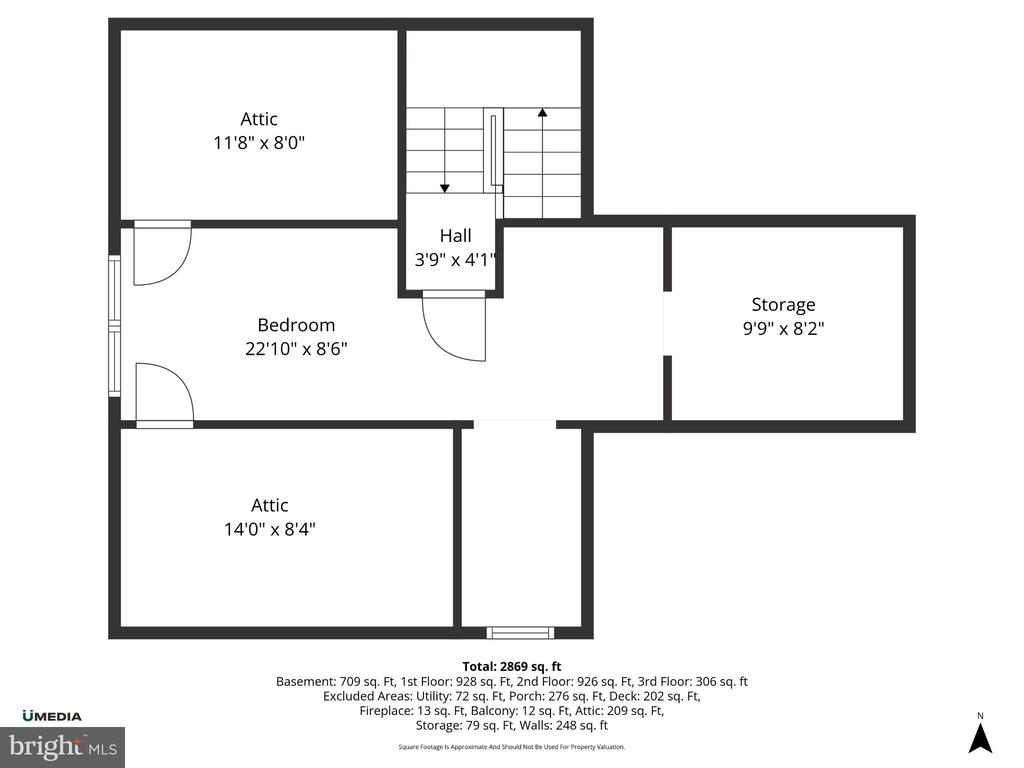
Floor plan showing a bedroom, two attic spaces, hall, and storage.
Floor plan for 219 Rittenhouse Street NW, showing the basement and three upper levels.
VIEW PHOTOS
$1,149,000

219 RITTENHOUSE STREET NW

5 Beds 5 Baths 2,655 Sq.Ft. 6,121 Sq.Ft.

Description

This distinguished residence presents a compelling opportunity. From its gracious living spaces and refined architectural details to its warmth, charm, and effortless livability, this home balances classic elegance with modern comfort in a way that is both rare and enduring.
Set on a rare double lot, this stately 1918 Craftsman is a home of enduring beauty, timeless character, and quiet distinction. Framed by a canopy of magnificent cherry blossoms bursting into a kaleidoscope of spring colour, a gracious full-width porch welcomes you home--an enchanting setting for slow mornings, evening conversations, and the soothing rhythm of summer rain, just as it has for generations before.
Spanning four thoughtfully designed levels, the home offers five bedrooms, 4.5 baths, and nearly 3,000 square feet of richly detailed living space. Diamond-pane doors open to an elegant foyer where original millwork and refined craftsmanship immediately set the tone. A superb formal dining room and an exceptionally chic living room with a log-burning fireplace create refined yet inviting spaces for both entertaining and everyday living. The living and dining rooms flow seamlessly through a classic Craftsman colonnade, accented by beautifully refinished hardwood floors that continue throughout the main level and staircase.
At the heart of the home, the expansive kitchen and dining area is flooded with natural light and designed for both effortless daily living and elegant entertaining. Generous counters and a central island create a welcoming gathering space, while opening up to a sun-drenched porch that beautifully blurs the line between indoors and out.
Upstairs, a bright and airy landing introduces the private quarters, including the serene primary suite and a charming guest bedroom with direct access to the railed upper porch. An additional bedroom and guest bathroom complete the level. The top floor reveals yet another enchanting bedroom tucked beneath the eaves.
The superb lower level extends the home's versatility with a spacious family or bonus room, a full-size kitchen with exterior entrance, an additional bedroom, a luxurious roll top bath, and a second laundry--ideal for guests, an au pair, creative pursuits, or a potential rental opportunity.
Outdoors, the gardens and grounds embrace the exceptional double lot, offering rare space, privacy, and tranquility in one of the area's most beloved settings. Just moments from the Historic District's cafes, boutiques, dining, and year-round farmers market, and conveniently close to the Washington Metro Red Line, Sligo Creek Trail, and the Metropolitan Branch Trail, this exceptional home also offers swift access to downtown Washington via North Capitol, 16th Street NW, and Georgia Avenue.
A rare offering where timeless elegance, historic provenance, and modern livability come beautifully together.

Share Property

Location

219 RITTENHOUSE STREET NW, WASHINGTON, DC 20011

Status

For Sale
Marc Cowan

Marc Cowan

TITLE

REALTOR®

Property Amenities

Interior
Total Bedrooms: 5
Half Bathrooms: 1
Full Bathrooms: 4
Other Interior Features Breakfast Area, Ceiling Fan(s), Combination Kitchen/Dining, Formal/Separate Dining Room, Kitchen - Gourmet, Kitchenette, Walk-in Closet(s), Wood Floors
Area & Lot
Total area 2,876 Sq.Ft.
Lot Area 6,121 Sq.Ft.
Living area 2,655 Sq.Ft.
MLS® ID DCDC2282210
Year Built 1919
School District DISTRICT OF COLUMBIA PUBLIC SCHOOLS
Architecture Styles Craftsman
Type Residential
Status For Sale
Exterior
Stories 4
Pool No Pool
Air conditioning Central A/C
Heat type 90 Forced Air
Disability Features None
Water Source Public
Sewer Public Septic
Parking On Street
Finance
Sales Price $1,149,000
Real Estate Tax $5,492 yearly

Mortgage Calculator

Estimate your monthly mortgage payment, including the principal and interest, property taxes, and HOA. Adjust the values to generate a more accurate rate.

All estimates are provided for informational purposes only. Actual amounts may vary.
$0,000 Your Payment 20 15 65
$0,000 Your Payment
Covered front porch with wicker seating, ceiling fan, and stained-glass entry door.
360 Virtual Tour

Take a tour of this property
image

Schedule a Showing

We would love to show you our beautiful property. Please select your preferred date and time below. An agent will be in touch shortly to confirm your appointment.
Schedule a Showing

We would love to show you our beautiful property. Please select your preferred date and time below. An agent will be in touch shortly to confirm your appointment.

Thank you for your interest in 219 RITTENHOUSE STREET NW, WASHINGTON, DC 20011. We are reviewing your request and will be in touch shortly!

Get in Touch

Providing clients with the strong network and depth of transactional knowledge that only comes from years of experience as top-tier agents. The Venture Property Group strives to ensure that every aspect of a clients’ transaction is successful, seamless, and enjoyable.