Two-story brick-and-siding house with an attached garage and broad front lawn at dusk.
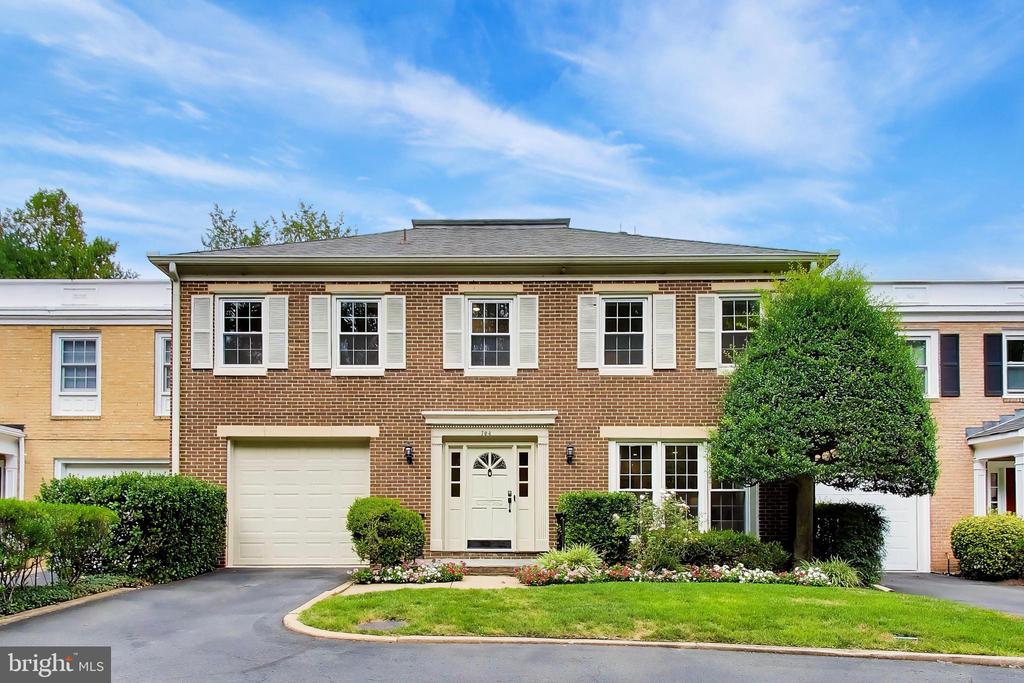
Two-story brick and white home with an attached garage, covered porch, and broad front lawn.
Entry foyer with a glass-paneled front door and wood-trimmed stairs leading to a raised living room.
Open living and dining room with hardwood floors, white seating, and a staircase.
Staged living room with hardwood floors, a gray sofa, large windows, and an open staircase.
Staged living room with a gray sofa, cream chairs, and large windows overlooking a lawn.
Furnished living room with hardwood floors, a cream rug, glass coffee table, and adjoining dining area.
Living room with a white brick fireplace and sliding glass doors overlooking the backyard.
Staged living room with a beige sofa, white accent chair, and round glass coffee table.
Staged living room with a white brick fireplace, pale seating, hardwood floors, and sliding glass doors to the backyard.
Staged dining room with a set wooden table, upholstered chairs, and a large window overlooking trees.
Dining room with a staged wood table and upholstered chairs, opening into a kitchen with wood cabinets.
Home office with a glass-top desk, hardwood floors, two windows, and a ceiling fan.
Kitchen with wood cabinetry, mosaic tile backsplash, stainless steel appliances, and an adjoining dining area.
Kitchen with warm wood cabinets, gray mosaic backsplash, stainless steel appliances, and wood floors.
Kitchen with warm wood cabinets, granite countertops, stainless steel appliances, and windows overlooking trees.
Bathroom with a curtained shower, pedestal sink, and ornate framed mirror.
Staged bedroom with a white bed and sliding glass doors to a balcony.
Furnished bedroom with a ceiling fan and sliding doors opening to a tree-lined balcony.
Staged bedroom with a centered bed, ceiling fan, and sliding glass doors opening onto a balcony.
Staged bedroom with a large white bed, green and gray pillows, and a ceiling fan.
Elevated gray-plank deck with white railings beside a white-sided home.
Spacious gray deck with white railings overlooking a yard and autumn trees.
Empty deck with white railings overlooking autumn trees beneath a pink and purple dusk sky.
Tiled bathtub and shower beside a doorway overlooking a bedroom with a made bed.
Bathroom with dark wood vanity, rectangular sink, large mirror, and a window showing blue sky.
Staged bedroom with neutral bedding, two windows, and a ceiling fan.
Bedroom with pale bedding, layered pillows, white closet doors, and an open doorway to a bathroom.
Bathroom with a wood-grain vanity and a beige tiled tub and shower surround.
Empty bedroom with carpet, two windows overlooking a green yard, and a ceiling fan with light.
Vacant lower-level room with large tile flooring, a staircase, and an exterior door.
Empty basement room with beige tile flooring, gray walls, a support column, and a high-set window.
Vacant finished basement with beige tile flooring, pale gray walls, and a doorway to a sink area.
Rear of a gray house with a raised deck and covered patio at dusk.
White two-story home with a raised deck beyond a fenced lawn and paved patio.
Fenced backyard with a patchy lawn, mature trees, and a wooden deck edge.
Covered paver patio overlooking a fenced grassy backyard with leafless trees.
White house rear with an elevated deck and covered patio overlooking a grassy backyard.
Two-story brick-and-siding home with an attached garage, front lawn, and concrete driveway.
Two-story brick house with a covered porch, attached garage, and large tree in the front yard.
Three-level home floor plan with a basement, garage, multiple bedrooms, and a balcony.
Floor plan showing the home's rooms, layout, and dimensions.
Floor plan with a primary bedroom, two additional bedrooms, bathrooms, and a large balcony.
Floor plan showing a large basement, laundry room, utility room, and stairs.
VIEW PHOTOS
$515,000

13222 Park Ln

4 Beds 3 Baths 2,186 Sq.Ft. 0.26 Acres

Description

Nestled on a peaceful cul-de-sac adjacent to Fort Washington Park, this immaculately presented home boasts an array of sophisticated features and recent big-ticket upgrades, making it an unparalleled offering in a highly sought-after setting. With a harmonious blend of comfort, convenience, and luxury, this property is perfectly positioned to enjoy the best of suburban living with easy access to urban conveniences.

Upon entering, you're greeted by a warm and inviting family room, complete with attractive brick fireplace, setting the tone for a home that's both elegant and welcoming. The main level is adorned with beautiful hardwood flooring throughout, leading you to the heart of the home — a spacious primary suite that opens up to a large balcony overlooking the meticulously landscaped, fully fenced backyard. It's the perfect retreat for morning coffees or evening relaxation.

This home offers four well-appointed bedrooms and three full bathrooms, providing ample space for family, guests, and versatile living arrangements. The superb full basement presents endless possibilities for customization — whether you envision a home theater for movie nights, a private gym for daily workouts, an in-law suite for extended family, or additional rooms for hobbies and storage, the choice is yours.

Notable for its thoughtful upgrades, this property features a new roof and dual-zone heating systems, ensuring comfort and efficiency year-round. The attached garage adds to the convenience, while the nearby marina and golf course invite leisure and outdoor activities into your lifestyle.

Conveniently located close to the attractions of MGM and National Harbor, and with a thirty-minute commute to downtown DC (outside of peak traffic times), this home offers both serenity and accessibility. Whether it's the tranquility of Fort Washington Park, the excitement of nearby entertainment, or the allure of the marina and golf course, there's something for everyone to enjoy.

Ready to move in and designed for a life of ease and elegance, this superbly presented home awaits its next chapter with you. Discover the perfect blend of luxury, location, and lifestyle in this exceptional residence.

Share Property

Location

13222 Park Lane, Fort Washington, MD 20744

Status

Coming Soon
Marc Cowan

Marc Cowan

TITLE

REALTOR®

Property Amenities

Interior
Flooring Wood Floors
Total Bedrooms: 4
Full Bathrooms: 3
Other Interior Features Breakfast Area, Ceiling Fan(s), Entry Level Bedroom, Kitchen - Eat-In, Recessed Lighting, Soaking Tub, Walk-in Closet, Window Treatments
Area & Lot
Lot Area 0.26 Acres
Living area 2,186 Sq.Ft.
MLS® ID MDPG2107204
Year Built 1968
Type Residential
Status Coming Soon
Exterior
Garage Space 1
Finance
Sales Price $515,000

Mortgage Calculator

Estimate your monthly mortgage payment, including the principal and interest, property taxes, and HOA. Adjust the values to generate a more accurate rate.

All estimates are provided for informational purposes only. Actual amounts may vary.
$0,000 Your Payment 20 15 65
$0,000 Your Payment
Two-story brick and white home with an attached garage, covered porch, and broad front lawn.

360 Virtual Tour

Take a tour of this property

Get in Touch

Providing clients with the strong network and depth of transactional knowledge that only comes from years of experience as top-tier agents. The Venture Property Group strives to ensure that every aspect of a clients’ transaction is successful, seamless, and enjoyable.